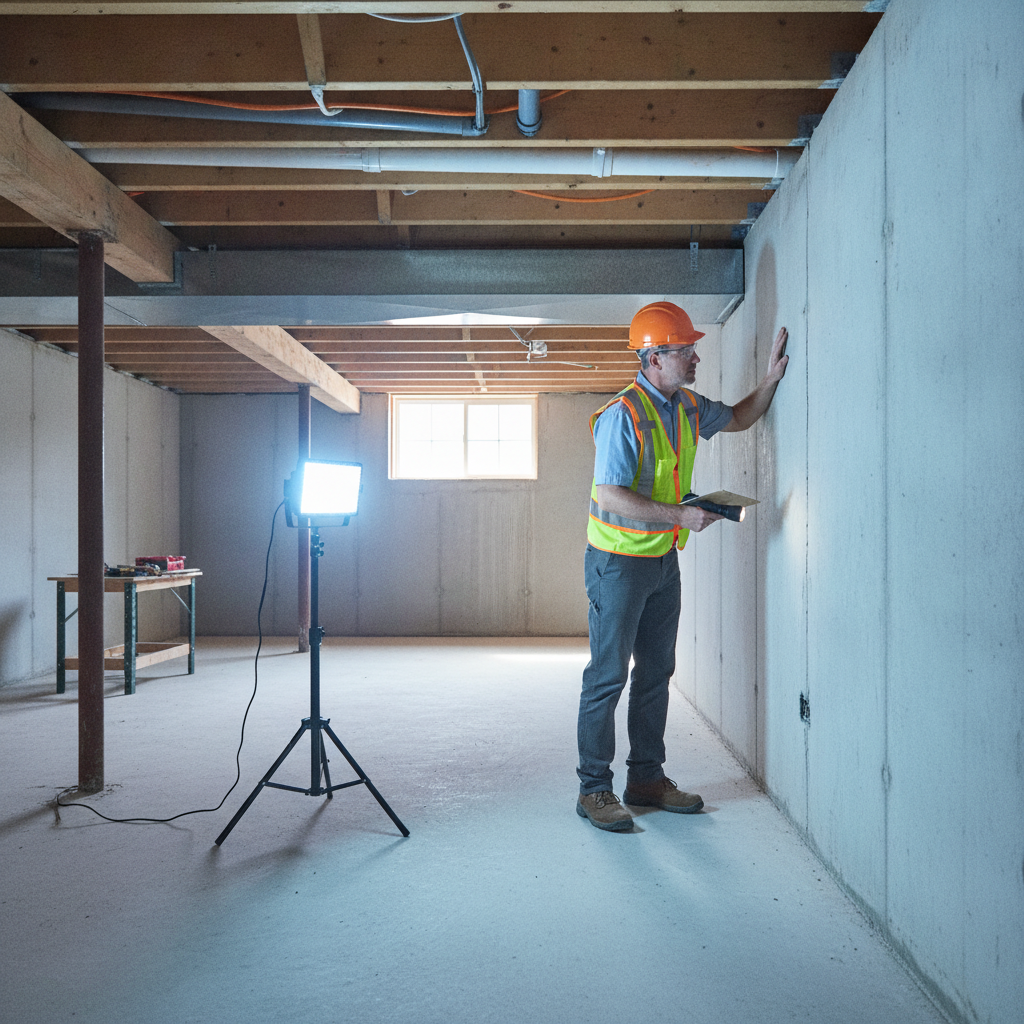
Structural inspection is a focused evaluation of a building’s load-bearing components—foundation, beams/columns, floor and roof framing, bearing walls, and moisture pathways—to verify stability and flag risks. It answers “Is this structure sound?” and “What should we fix or monitor next?” For buyers and owners in Suite 2000 and across the GTA, it’s the safety net before closing or renovating.
By Amardeep Mamidi • Last updated: 2026-07-13
| Certified credentials | InterNACHI (residential) + CCPIA (commercial) |
|---|---|
| Service area | Suite 2000 and Greater Toronto Area |
| Report delivery | Same-day PDF home inspection report |
| Core systems covered | Roof, attic, structure/foundation, plumbing, electrical, HVAC |
| Who we serve | Homebuyers, sellers, investors, landlords/tenants, commercial owners/managers |
Local tip for Suite 2000 and the GTA
We see older semi-detached homes and underpinned basements develop diagonal step cracks after freeze–thaw swings. Log crack width and take photos the same week each season. That timeline helps us separate benign shrinkage from active movement that deserves repair planning.
Overview
A structural inspection confirms whether the foundation and framing are carrying loads without distress. We document crack patterns, moisture influences, and any altered members, then deliver a prioritized same-day report you can use for offers, repair scopes, or maintenance planning.
Our stance: if a house was built before 1980, has a finished or underpinned basement, or shows sloped floors or sticking doors, add a structural inspection to every pre-purchase—full stop. It prevents surprises that a generalist review can miss under finished surfaces.
Booking is simple: choose a structural add-on while scheduling your residential home inspection, or ask us for a standalone structural review if you’re planning wall removals.
What Is a Structural Inspection (and What It Is Not)
A structural inspection is a non-invasive, expert visual assessment of load-bearing elements—foundation, beams/columns, floor/roof framing, and bearing walls—plus moisture and drainage that influence movement. It is not cosmetic punch listing, code enforcement, or engineering design.
What we include on a structural-focused visit:
- Foundation/basement: Map cracks, check for lateral displacement, note efflorescence and damp staining, assess posts/columns and bearing points.
- Framing and bearing walls: Identify load paths, look for sag, over-notching, improper boring, or unpermitted alterations.
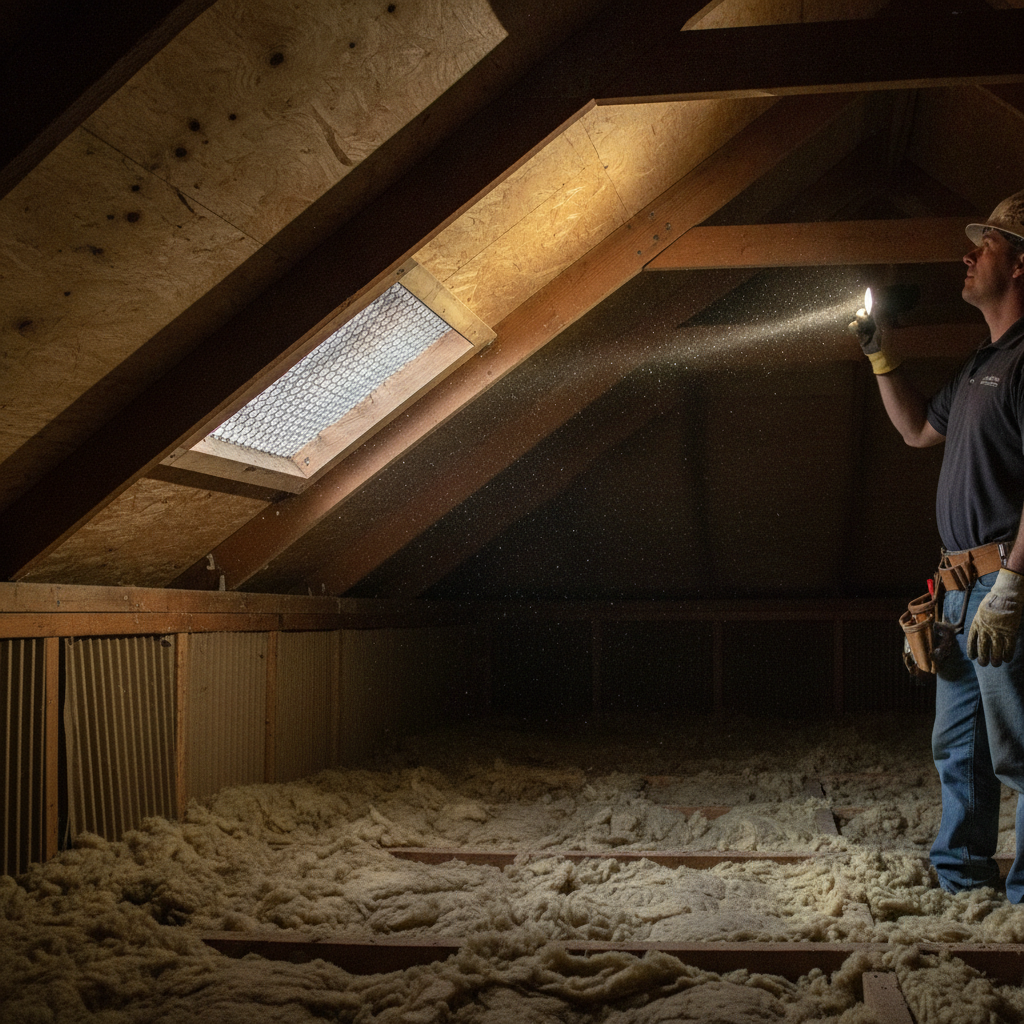
- Roof structure/attic: Review rafters or trusses for splits, deflection, cut webs, and deck moisture.
- Moisture controls: Observe grading, downspouts, and attic ventilation that materially affect structure.
Rules of thumb we use during visual reviews:
- Crack widths: Hairline ≈ 1/32–1/16 in. (0.8–1.6 mm) = monitor; ~1/8 in. (3 mm) with displacement = elevated concern; ≥1/4 in. (6 mm) or widening = engineer referral.
- Joist/beam notches: Ends ≤ 1/4 depth; in-span ≤ 1/6 depth. Holes ≤ 1/3 depth, at least 2 in. from edges; avoid the middle third of span for cuts.
- Deflection/slope: Sag beyond L/360 of span or floor slope over ~1 in. across 10 ft merits further evaluation.
- Wood moisture: Persistent readings above ~19% risk decay; address sources and ventilation.
These are field screening thresholds. If we encounter conditions beyond them, we’ll recommend a licensed structural engineer for calculations and design.
What ASM Checks During a Structural Inspection in Toronto
We zero in on foundation movement, framing alterations, moisture sources, and roof/attic structure—paying special attention to freeze–thaw masonry cracks, shared party walls in semis, and documentation in underpinned basements. Findings are photo-documented and prioritized in a same-day PDF.
How we break down the visit:
Foundation and basement
- Pattern-match cracks (vertical, diagonal, step, horizontal) and record width/length and whether they cross corners or openings.
- Check for lateral bowing in block walls; mid-wall bulge suggests soil pressure—high priority.
- Assess post bases and beam bearings for corrosion, crush, or rotation; verify mechanical attachment where visible.
- Underpinning review: look for cold joints, weeps, sump/discharge, and settlement markers; photo-document for your records.
Main floors and framing
- Scan for uneven floors; confirm bearing walls; check for over-cut joists around bathrooms and HVAC runs.
- Flag improper notching/boring against the ratios above; note sistering, shims, and temporary props.
Attic structure and roof deck
- Inspect rafters/trusses for splits, plate separation, or field cuts; confirm no storage loads on bottom chords of engineered trusses.
- Look for sheathing stains, nail rust, and compressed insulation; verify baffles and clear soffits to keep deck dry.
Moisture control that affects structure
- Observe grading and downspout discharge distance; short leaders often correlate with corner cracks.
- Trace bathroom/kitchen leaks that stain joists or subfloors; recommend fixes before wood decay sets in.
Want extra background? While not substitutes for an on-site review, this framing overview of structural systems and this primer on rebar detailing offer helpful context for how loads move.
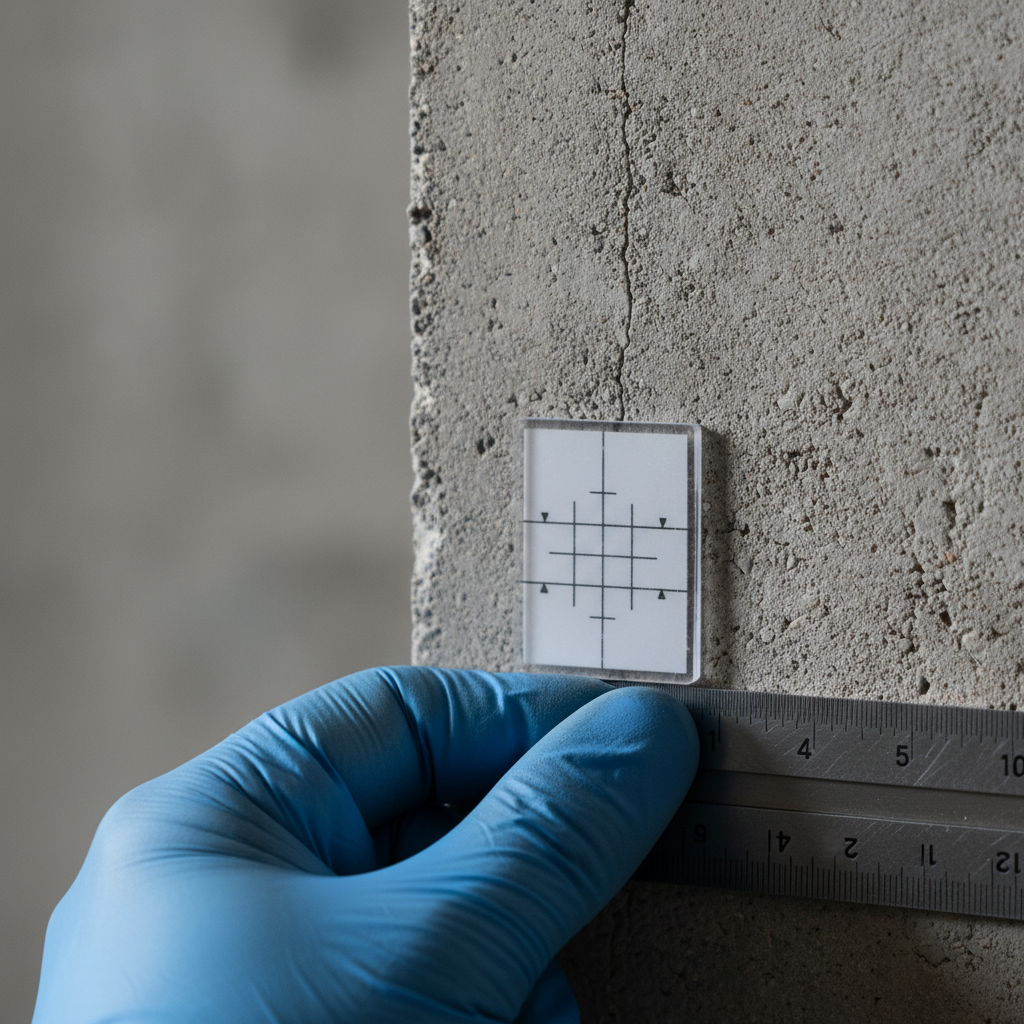
Tools we bring to a visual review
- Crack gauges and feeler tools for width checks.
- Moisture meter for wood and concrete surfaces.
- Laser level or water level for quick slope checks.
- High-lumen lighting and thermal scanning where useful.
When You Actually Need One: Homebuyers, Sellers, and Investors
Order a structural inspection when you see cracking, sloped floors, sticking doors, prior water entry, unpermitted alterations, or underpinning—especially in older housing. It’s also prudent after floods or before removing walls.
- Homebuyers: Add a structural review to your pre-purchase home inspection if you notice diagonal cracks, patched masonry, recent sump installs, or door binding.
- Sellers: Our Pre-Listing Inspection documents existing cracks and repairs before buyers turn them into concessions. Clarity up front keeps deals on track.
- Investors/landlords: Use an Annual Maintenance Inspection to catch movement early, and a Move-In Inspection to baseline conditions between tenants.
Local considerations for Suite 2000
- Seasonal movement can disguise active issues. Re-measure the same crack each season; share photos and dimensions with your inspector.
- Freeze–thaw cycles stress masonry corners and lintels; step cracks near window corners deserve extra attention.
- Underpinned basements need sump, drainage, and crack-monitoring documentation; keep discharge lines clear and test pumps ahead of spring melt.
Field note: Last spring we inspected a 1960s semi in the east end. A diagonal crack had been patched and painted days before listing. The paint was still tacky over a widening joint. We flagged it, recommended an engineer, and the buyer structured their offer around verified repairs.
Structural Inspection vs. Home Inspection: The Real Difference
A home inspection surveys all major systems for overall condition. A structural inspection focuses deeper on load-bearing elements and movement/moisture risk. Choose structural when stability is in doubt or before altering load paths.
| Aspect | Home inspection | Structural inspection |
|---|---|---|
| Scope | Roof, HVAC, plumbing, electrical, interiors, exteriors | Foundation, beams/columns, floor/roof framing, bearing walls |
| Depth | Generalist, non-invasive | Targeted stability assessment with measurement and monitoring |
| Use cases | Most purchases and listings | Cracks, settlement, underpinning, planned wall removals |
| Deliverable | Condition and maintenance notes | Risk levels, repair priorities, and monitoring plan |
If you need both perspectives, schedule a full Residential Home Inspection and request structural depth in the same visit.
What to Expect on Inspection Day
Plan for a guided walkthrough, foundation and framing measurements where appropriate, moisture checks, and a same-day PDF with photos and prioritized actions. Clear access to the basement, attic hatch, exterior grading, and mechanical rooms yields the best results.
- Kickoff: We confirm your goals and symptoms (doors binding, floor slope, visible cracks).
- Exterior water control: Observe grading, downspouts, and penetrations that steer moisture.
- Basement/foundation: Map cracks, check supports, and photo-document areas for monitoring.
- Main floors/attic: Inspect beams, bearing walls, rafters/trusses; note alterations and deflection.
- Review and next steps: On-site recap followed by a same-day PDF home inspection report for your records and negotiations.
Prepping documents helps. This Ontario-focused home insurance checklist is a handy organizer for receipts and repair notes you may want on hand.
Free planning call: Not sure whether you need structural-only or a full generalist review? We’ll align scope with your timeline and risks—especially helpful during tight offer windows.
How Much Does a Structural Inspection Cost in Toronto
Fees vary with size, age, access, complexity, and deliverables. Prioritize certified expertise and clear documentation; a well-written same-day PDF often saves multiples of the fee during negotiations and avoids rework later.
Cost drivers we consider for quotes:
- Scope: Structural-only versus a complete home inspection with structural emphasis.
- Complexity: Additions, prior underpinning, and limited access increase time on site.
- Access: Finished ceilings, locked utility rooms, or blocked attic hatches reduce visibility and may require return visits.
- Deliverables: Urgency, extra documentation, or re-measure monitoring.
We’ll outline options and timing during booking—no pressure, just practical guidance.
Structural Inspection FAQ
Get direct answers about when to involve an engineer, timing, attic coverage, and how a structural review complements a general home inspection. Use this to plan your next step.
Do I need a structural engineer, or will a certified inspector suffice?
Start with a certified inspector to document conditions and recommend fixes or monitoring. If we see displacement, significant crack width, lateral bowing, or altered beams beyond safe ratios, we’ll recommend a licensed engineer for design and permits.
How long does a structural inspection take?
Most single-family homes take a few hours depending on access and complexity. You receive a same-day PDF summary with photos and prioritized next steps so you can move quickly on offers or repairs.
Will a general home inspection cover structure?
Yes, visible structure is part of a home inspection, but a structural inspection goes deeper on movement, framing changes, and moisture impacts. Choose structural if you see cracks, plan wall removals, or have an underpinned basement.
Is the attic included in a structural inspection?
Yes. We review rafters or trusses, roof deck condition, ventilation, and signs of prior leaks. Small, chronic leaks can weaken sheathing and framing—catching them early prevents structural repairs later.
Key takeaways
- Structural inspection targets safety and stability—foundation, framing, and moisture risk.
- If the home is pre‑1980, finished/underpinned, or shows movement, add structural depth to pre‑purchase.
- Use Pre‑Listing, Annual Maintenance, and Move‑In Inspections to document, monitor, and protect negotiations.
- Same‑day reporting from an InterNACHI/CCPIA certified inspector helps you act with clarity.
About the author: Amardeep Mamidi contributes for ASM Home & Commercial Inspection, serving Suite 2000 and the GTA. Our InterNACHI and CCPIA certified team delivers thorough residential and commercial inspections with same-day PDF reporting.
Ready to schedule? Book your structural add‑on or full Residential Home Inspection on our site. Prefer a quick consult first? Request a call—most clients find a slot within the week in Suite 2000.