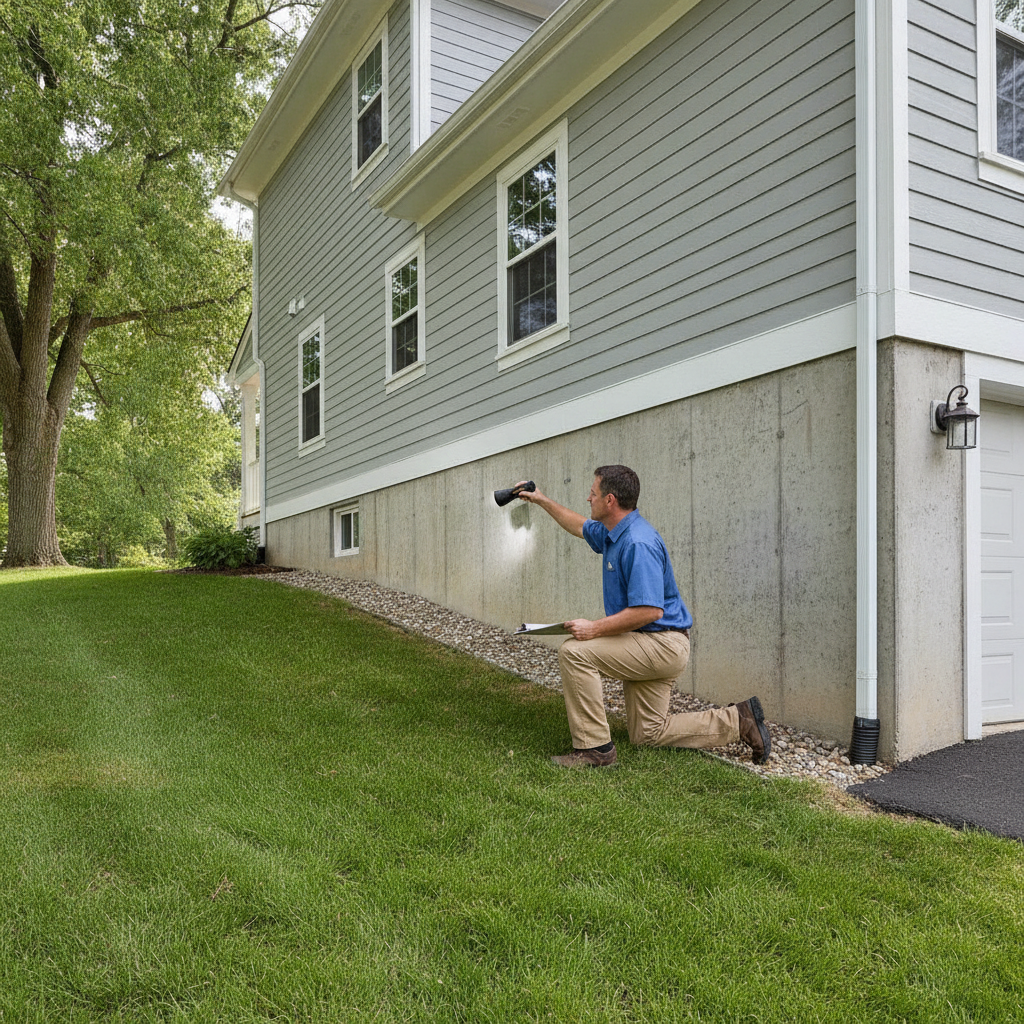
A structural foundation inspection is a systematic evaluation of footings, slabs, foundation walls, and load paths to confirm stability and find moisture or soil-related risks. Around Suite 2000 in Toronto, timely inspections help prevent structural damage, reduce safety hazards, and support confident negotiations. ASM Home & Commercial Inspection delivers certified insight with a same-day PDF report.
By ASM Home & Commercial Inspection • Last updated: June 17, 2026
Overview and Table of Contents
This guide explains what a structural foundation inspection includes, why it matters, how inspectors assess risk, and the best steps you can take as a homeowner or investor. Use it to spot warning signs early, prepare for transactions, and plan preventative maintenance with clear, certified reporting.
Use this complete, practical reference to understand your home’s base and make faster, safer decisions.
- What is a structural foundation inspection?
- Why foundation inspections matter
- How a professional inspection works
- Foundation types and methods we assess
- Best practices for owners
- Tools and resources
- Case studies and examples
- Symptom guide and next steps
- FAQ
- Conclusion and key takeaways
What Is a Structural Foundation Inspection?
A structural foundation inspection evaluates footings, slabs, walls, piers, and framing connections to verify stability and detect movement or moisture. Inspectors document cracks, settlement, drainage, and soil risks, then prioritize recommendations. Results help owners plan preventative maintenance, compare properties, and decide when a structural engineer’s review is warranted.
When you book a structural foundation inspection with ASM Home & Commercial Inspection, we examine the visible structure from the exterior grade line to interior bearing points. We align findings with the property’s age, soil conditions, and any recent renovations.
Scope you can expect
- Footings and walls: visible cracking, bowing, displacement, and patch quality.
- Slab-on-grade: differential settlement, trip hazards, and control-joint behavior.
- Basements and crawl spaces: moisture, efflorescence, vapor barrier continuity, pier stability.
- Load paths: beams, posts, sill plates, anchor bolts, and signs of over-stress.
- Drainage elements: grade slope, downspout discharge distance, and sump/backup features.
We translate observations into clear next steps. For example, a hairline shrinkage crack may need only monitoring, while a stair-step masonry crack that widens seasonally may need evaluation by a structural engineer.
Why Foundation Inspections Matter
Foundation problems can escalate into safety risks and expensive repairs. Early inspections catch movement, moisture, and drainage issues when they’re small. Documented findings support negotiations during real estate transactions and guide targeted maintenance that extends the life of your home’s structure.
Small shifts compound. A quarter-inch horizontal crack, a sticky door, or a sloped floor may sound minor, but together they can indicate differential settlement. Moisture readings in wood framing above roughly 20% are associated with decay risk, and consistent sump cycling after storms can signal chronic groundwater pressure.
- Protect safety and value: misaligned doors, popping drywall, or gapped baseboards often trace back to movement.
- Support negotiations: clear, same-day documentation from our GTA home inspection team helps buyers and sellers reach fair terms.
- Avoid hidden moisture: musty odors, efflorescence, and rust on lally columns point to persistent dampness.
- Time repairs right: tracking crack width across seasons distinguishes harmless drying from progressive movement.
Local considerations for Suite 2000
- Freeze–thaw swings can widen small cracks; schedule checks in late spring or early fall for balanced readings.
- Heavy rain events stress drainage; keep downspout extensions 6–10 feet from the foundation and review grading annually.
- Older properties may have altered load paths from renovations; a thorough review before new work reduces surprises.
Our inspectors work across the GTA, so we’ve seen how seasonal moisture and soil conditions play out in different neighborhoods. We fold that context into your report so you can plan maintenance on a real-world timeline.
How a Professional Inspection Works
A professional foundation inspection follows a structured workflow: intake, exterior drainage review, structural survey, interior checks, moisture testing, documentation, and a same-day PDF report. This sequence ensures nothing critical is missed and that recommendations are prioritized for safety and budget planning.
Step-by-step process
- Intake: we capture history, recent work, leaks, and your concerns to target likely risk areas.
- Exterior drainage: check slope (aim for about 6 inches of fall over 10 feet), downspout extensions, and splash blocks.
- Structural survey: examine visible footings, walls, and framing connections for displacement or deformation.
- Interior clues: note sloped floors, sticky doors, window racking, and drywall cracks that map back to supports.
- Moisture testing: use meters and thermal cues to identify damp zones; wood above ~20% merits attention.
- Documentation: measured cracks, photos, and monitoring recommendations.
- Same-day PDF: a clear, prioritized report from ASM Home & Commercial Inspection to guide next steps.
What triggers an inspection?
- Pre-purchase and pre-listing: clarify risk and scope of future work before you sign.
- After storms or flooding: re-check for undermining, wall movement, and sump activity.
- Renovation planning: verify bearing walls and support conditions before altering load paths.
- Annual maintenance: brief re-check confirms that small items stay small.
You receive both a snapshot of today’s condition and a roadmap for monitoring over the next 3–6 months. That timeline helps distinguish seasonal changes from structural problems.
Foundation Types and Methods We Assess
We evaluate basements, crawl spaces, and slab-on-grade homes using visual surveys, moisture scanning, elevation checks, and crack monitoring. Methods are tailored to the property’s age, soil, and drainage so recommendations match the real risk—not a one-size-fits-all checklist.
Common foundation types
- Basement foundations: reinforced concrete walls with footings; watch for step cracks and efflorescence.
- Crawl spaces: piers and beams; look for sill plate decay, inadequate ventilation, and vapor barrier gaps.
- Slab-on-grade: movement shows as trip edges or separated baseboards; control-joint behavior matters.
Assessment methods
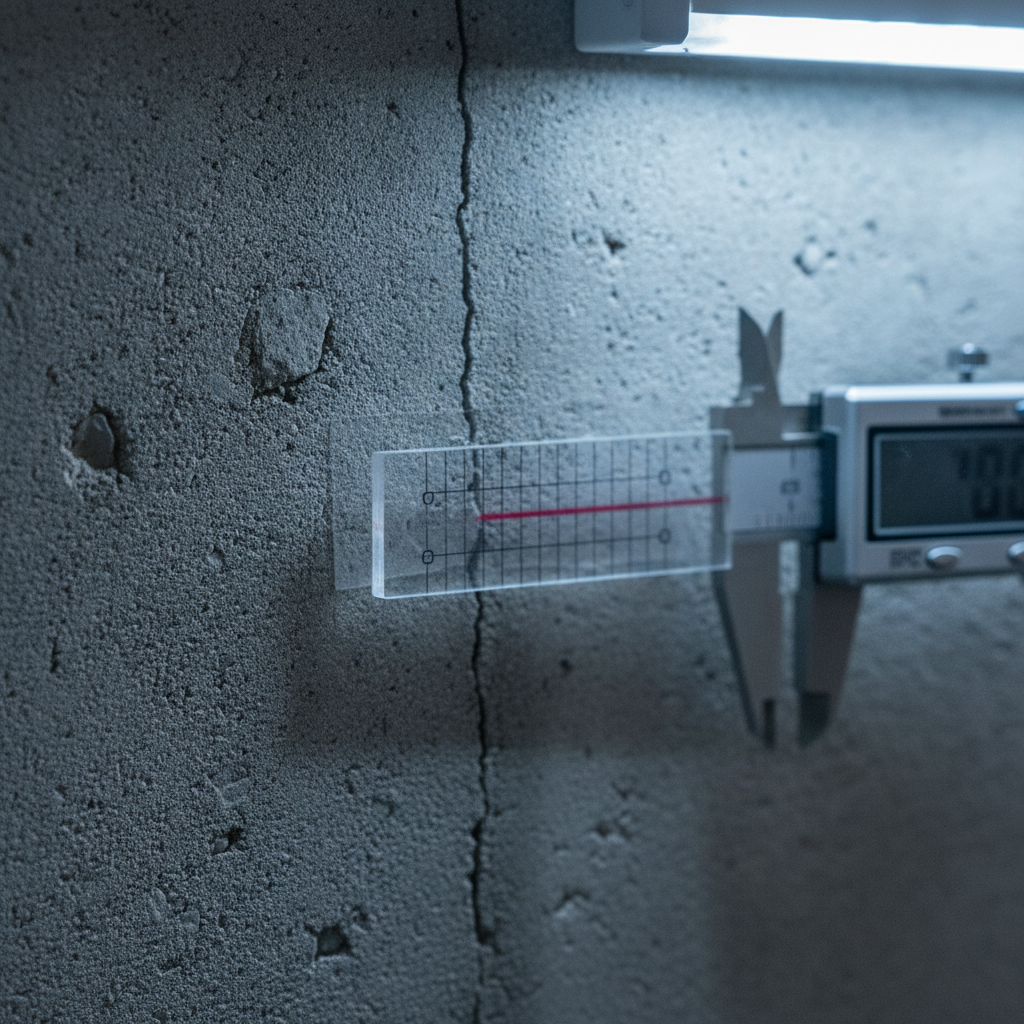
- Crack gauges and calipers: track width changes over time; widening by even 1/16 inch season-to-season deserves attention.
- Laser and bubble levels: map floor deflection; a few degrees of slope near bearing lines may indicate settlement.
- Moisture meters and thermal imaging: locate hidden dampness behind finishes and along cold joints.
- Borescope spot checks: when accessible, peek behind finishes through small openings to verify assumptions.
When movement accelerates or structural members deform, your report will recommend a structural engineer’s review. That escalation path ensures you act proportionally to risk.
Best Practices for Owners
Focus on drainage, documentation, and timing. Keep water away from the foundation, track crack changes with photos and measurements, and schedule structural foundation inspections at smart intervals—pre-purchase, pre-listing, after major storms, and annually.
Do-first checklist
- Extend downspouts: aim for 6–10 feet away from the house.
- Regrade low spots: maintain about 6 inches of fall over the first 10 feet.
- Monitor cracks: record width and length quarterly; note weather.
- Control humidity: keep basements and crawl spaces near 30–50% relative humidity.
- Service sump systems: test pumps and backups before heavy-rain seasons.
When to escalate
- Rapid change: cracks grow quickly, floors slope more within weeks, or doors bind suddenly.
- Structural deformation: bowed walls, crushed shims, or spalling concrete at bearing points.
- Persistent wetness: standing water, mold odors, or wood moisture readings above ~20%.
If you’re unsure, start with our certified inspection. We’ll screen the structure, and if needed, we’ll recommend a licensed structural engineer for design-level solutions.
Tools and Resources
Reliable inspections blend skilled eyes with the right instruments. Moisture meters, thermal cameras, levels, and crack gauges turn observations into measurable data that informs clear, prioritized recommendations and a same-day PDF report you can share with agents and contractors.
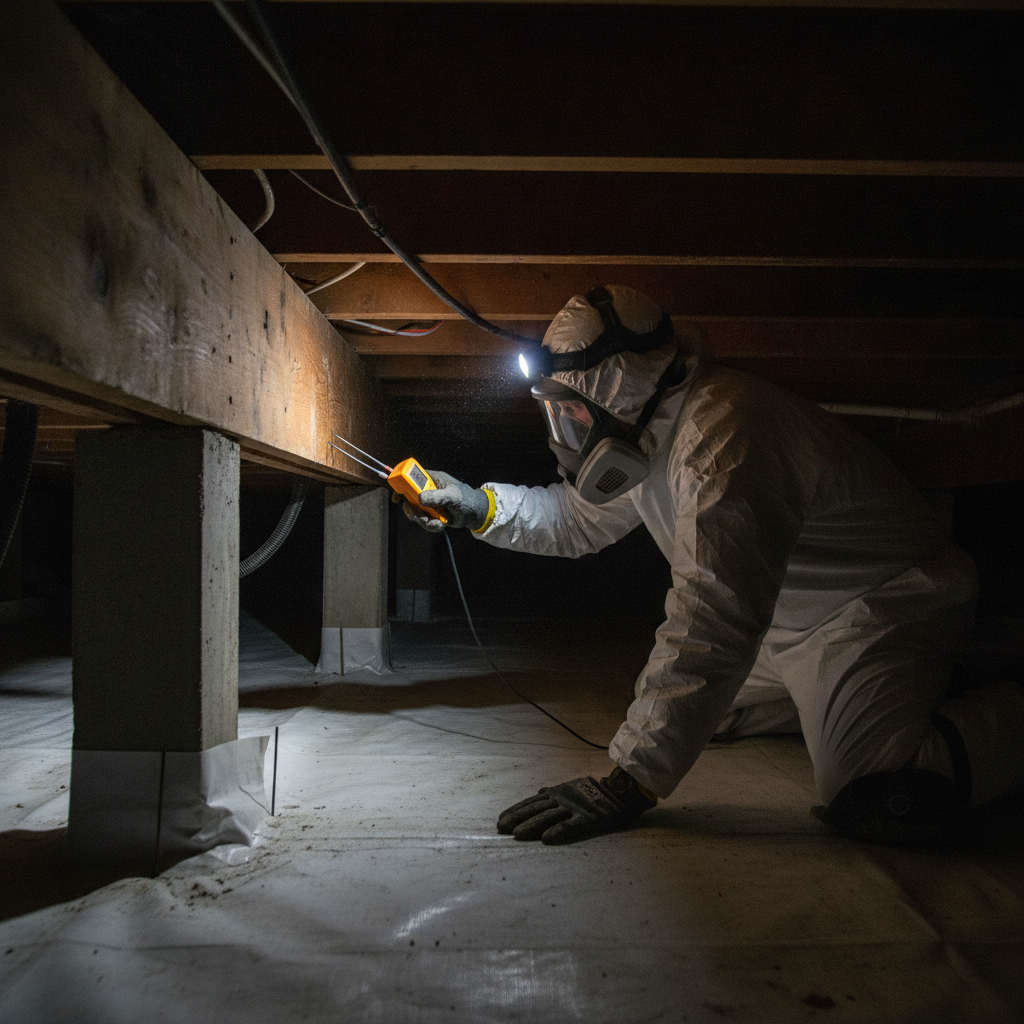
- Moisture meters: check base plates, rim joists, and cold joints. Wood above ~20% suggests risk for decay.
- Thermal imaging: flags temperature anomalies that reveal hidden moisture paths.
- Laser levels: map deflection to locate settlement zones and confirm trueness near bearing lines.
- Crack monitors: document seasonal change; even 1/16 inch growth can change repair urgency.
For renovation planning, you can cross-check framing and damp-proofing guidance with a broad construction overview such as this basement framing code overview. Use external references for context, then rely on our localized inspection to weigh your specific risks.
Case Studies and Examples
Real inspections show how small details add up. Drainage fixes, monitoring plans, and targeted repairs often stabilize conditions without overreacting. These GTA scenarios illustrate how we document risk, recommend next steps, and deliver a same-day report that guides confident decisions.
1) Step crack stabilized by drainage
- Signal: mortar step crack near a downspout; width ranged from 1/16 to 3/32 inch across seasons.
- Actions: extended downspout to ~8 feet, regraded topsoil for 6-inch fall over 10 feet, added splash block.
- Outcome: no widening for 12 months; remained cosmetic. We recommended annual check-ins.
2) Crawl space moisture management
- Signal: wood moisture readings between 24–28% at sill plates; visible condensation on ductwork.
- Actions: improved vapor barrier continuity, balanced ventilation, and advised dehumidification to ~45% RH.
- Outcome: moisture normalized below ~16% within weeks; odors dissipated and rust staining slowed.
3) Slab-on-grade trip edge
- Signal: 1/2-inch differential between living and hallway slabs; separated baseboard.
- Actions: documented condition; recommended contractor options and monitoring for 3–6 months.
- Outcome: targeted leveling by a contractor (beyond inspection scope); follow-up checks remained stable.
If you’re vetting neighborhoods and timelines, a general home buying checklist can help frame due diligence, while our same-day inspection report gives you the property-specific data you need.
Symptom Guide and Next Steps
Use this table to connect common symptoms to likely causes and action steps. It’s a quick way to decide whether to monitor, maintain, or escalate to a structural engineer after your structural foundation inspection.
| Observed symptom | Often indicates | Recommended next step |
|---|---|---|
| Hairline vertical crack | Shrinkage from curing | Document and monitor quarterly |
| Stair-step crack in masonry | Differential settlement or heave | Improve drainage; consider engineer review |
| Horizontal crack with bowing | Lateral soil pressure | Urgent evaluation by structural engineer |
| Efflorescence on walls | Chronic moisture intrusion | Address drainage; check sump/backup |
| Sticky doors or racked windows | Frame distortion from movement | Measure deflection; monitor for change |
| Musty odors or rusted posts | Persistent dampness | Dehumidify; investigate sources |
Need clarity now? Book an appointment with our home inspector in Toronto. We frequently assist buyers and sellers on tight timelines with clear, prioritized reporting.
External References for Context
Context sources help you learn the landscape, but localized inspections drive action. Use general references to understand framing, due diligence, and service directories, then rely on a certified local inspection to make property-specific decisions with confidence and speed.
For broader market context, you can browse a home inspection services directory or skim a framing code overview for basement projects. If you’re new to the process, a concise home buying checklist can help you plan timelines around inspections and conditions.
Frequently Asked Questions
These are the most common questions GTA owners and buyers ask us about foundation risk, timing, and what’s included. Each answer is short, direct, and designed to help you take the next right step with confidence.
How do I know if a foundation crack is serious?
Track width and change. Hairline shrinkage cracks rarely grow. Stair-step or horizontal cracks, or cracks that widen quickly season-to-season, warrant attention. Pair observations with drainage improvements and schedule a structural foundation inspection if movement seems active.
Should I call a structural engineer or an inspector first?
Start with a certified inspector to screen the entire property and document conditions. If we find deformation, accelerated movement, or safety risks, we’ll recommend a structural engineer for design-level solutions and stamped repair plans.
How often should I inspect my foundation?
Check visually after heavy storms and at least annually. Include a structural foundation inspection with every home purchase or sale. Monitoring cracks for 3–6 months helps separate seasonal change from structural movement.
Will moisture meters really help me find problems?
Yes. Meters reveal dampness that you can’t see. Wood readings above roughly 20% correlate with decay risk. Combined with thermal imaging, they quickly narrow down sources so you can address leaks and humidity before damage spreads.
What do I get in the report?
You receive photos, measured cracks, moisture data where taken, and prioritized recommendations. Our same-day PDF summarizes risk, highlights quick wins, and lists items to monitor or escalate. It’s built for fast decisions during tight timelines.
Conclusion: Key Takeaways and Next Steps
A structural foundation inspection turns scattered clues—cracks, odors, slopes—into a prioritized action plan. Protect safety, preserve value, and move faster during transactions by pairing smart drainage and monitoring with a certified, same-day report.
Key takeaways
- Early inspections prevent small issues from becoming structural problems.
- Drainage, humidity control, and routine monitoring do most of the heavy lifting.
- Documented findings support fair negotiations and clear renovation plans.
- Escalate to a structural engineer when movement accelerates or members deform.
Action steps
- Walk the perimeter after the next storm; note runoff and downspout discharge distance.
- Start a simple crack log with photos and measurements every 90 days.
- Book a structural foundation inspection to baseline conditions and get a same-day PDF.
- Revisit the report each season and adjust maintenance based on measured change.
Related Articles and Services
If you’re planning a transaction or renovation, pair this guide with a full property inspection. We cover roof, attic, plumbing, electrical, HVAC, and more—so you get one clear report for faster decisions.
- Pre-purchase and pre-listing inspections for buyers and sellers across the GTA.
- New construction, move-in, and annual maintenance inspections to keep small issues small.
- Commercial property inspections for retail, office, industrial, hospitality, healthcare, and education facilities.
Explore our Toronto home inspection services and schedule when it suits your timeline.