
A residential home inspection is a certified, noninvasive evaluation of a home’s major systems—from roof and attic to foundation, plumbing, electrical, and HVAC. Inspectors document safety hazards, defects, and maintenance needs in a clear report. In Suite 2000, homeowners, buyers, and sellers use inspections to reduce risk and make confident, timely decisions.
By Asmhomeinspection • Last updated: July 7, 2026
Overview and Table of Contents
This complete guide explains what a residential home inspection includes, why it matters, how the process works, and how to prepare. You’ll learn inspection types, tools used, reporting, and local timing tips for Suite 2000. Use the quick table of contents below to jump to what you need.
- What is a residential home inspection?
- Why inspections matter
- How inspections work (step-by-step)
- Types of home inspections
- Systems we inspect (roof, attic, foundation, and more)
- Best practices for buyers and sellers
- Tools and resources we use
- Case studies and examples
- Scheduling, timelines, and local tips
- Pricing considerations (without numbers)
- Frequently Asked Questions
- Wrap-up and next steps
What Is a Residential Home Inspection?
A residential home inspection is a visual, noninvasive assessment of a property’s condition, covering structure, roof, attic, exterior, interior, plumbing, electrical, HVAC, and more. The goal is to identify safety concerns, defects, and maintenance issues and deliver a clear report homeowners can act on quickly.
Think of an inspection as decision insurance. It translates observations into actionable guidance so you can prioritize safety, repairs, and maintenance. Our team at Asmhomeinspection is certified in both residential (InterNACHI) and commercial (CCPIA) standards, and we deliver same-day PDF reports for fast-moving timelines.
- Scope: Roof, attic, structure/foundation, exterior, interior, plumbing, electrical, HVAC, garage, decks/porches, and visible insulation/ventilation.
- Approach: Visual and functional checks; noninvasive methods to avoid damage.
- Output: A clearly organized PDF with photos, descriptions, and recommendations you can share with agents or contractors.
- Timing: In our experience, most single-family inspections take around 2–3 hours depending on size and access.
Here’s the thing: hidden moisture can undermine structural components and finishes. That’s why we emphasize leak pathways, ventilation, and drainage details during every residential home inspection, especially in older homes or recent renovations.
Why Residential Home Inspections Matter
Inspections reduce risk, surface safety issues early, and strengthen negotiation. By documenting defects and maintenance needs, homeowners can plan repairs, avoid surprises, and protect long-term value. For tight timelines, same-day PDF reporting keeps decisions moving without sacrificing quality.
For buyers, an inspection helps validate your offer strategy and your comfort level with the property. For sellers, it’s a preemptive quality check that limits renegotiation later. For homeowners, it’s a maintenance roadmap.
- Safety first: We flag electrical hazards, combustion concerns, trip hazards, and missing safety devices.
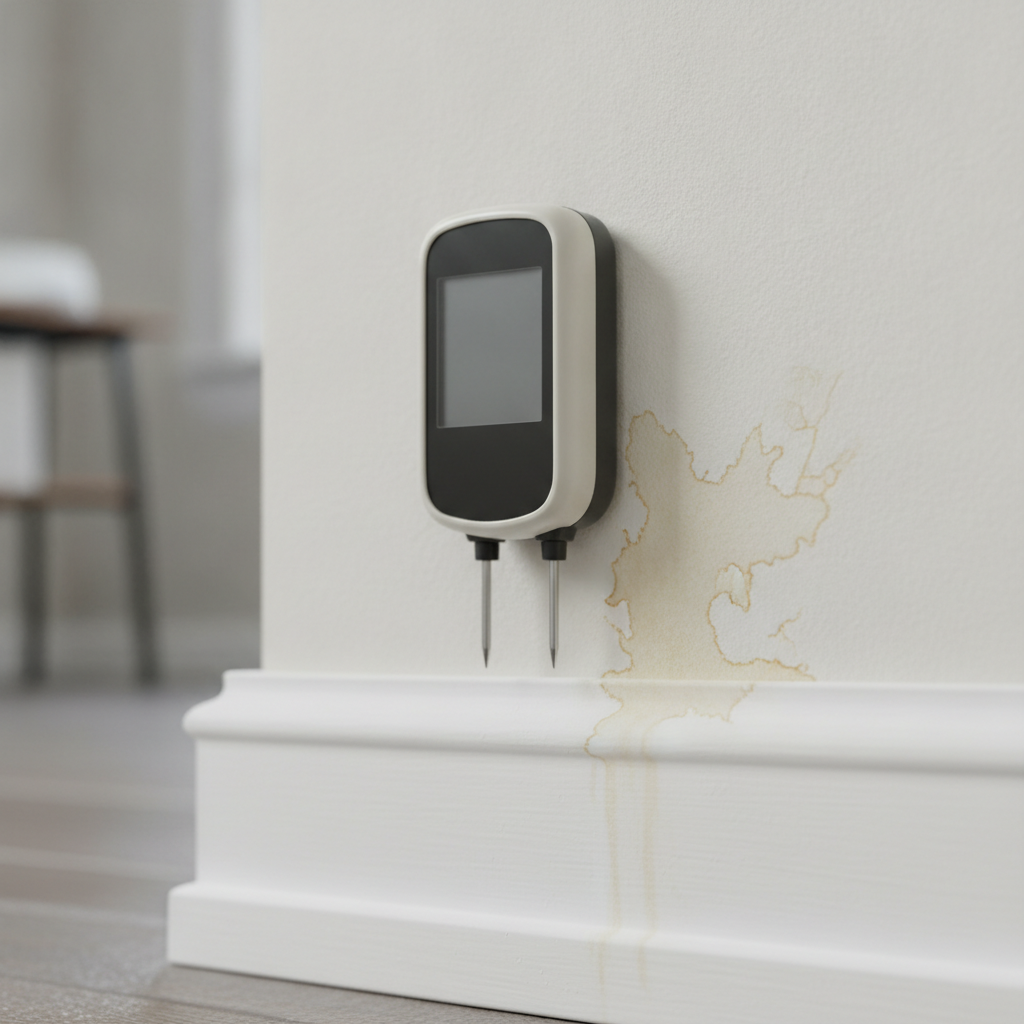
- Moisture awareness: Subtle stains around baseboards or in the attic often point to bigger issues. We use tools (like moisture meters) to investigate.
- Negotiation clarity: A structured, photo-rich PDF helps everyone align on facts.
- Planning aid: Our reports prioritize conditions so you can act in a logical, budget-friendly order.
We’ve found that clear, visual documentation cuts back-and-forth dramatically. When working with clients in Suite 2000, we tailor explanations to local building styles, common materials, and typical seasonal stressors.
How Residential Home Inspections Work (Step-by-Step)
The inspection process follows a consistent flow: pre-brief, exterior review, roof/attic checks, interior systems testing, documentation, and a verbal debrief. You receive a same-day PDF report with photos, descriptions, and prioritized recommendations for next steps.
- Pre-brief: We confirm access, utilities on, and any specific concerns you have (e.g., past leaks, additions).
- Exterior sweep: Drainage, grading, siding, windows/doors, decks/porches, stairs/rails, and garage.
- Roof and attic: Roof covering, flashing, penetrations, gutters, ventilation, insulation depth and distribution.
- Interior systems: Structure clues (walls/floors/ceilings), plumbing fixtures and drains, electrical panels and receptacles, HVAC heating/cooling performance.
- Documentation: We capture photos and notes as we go, organizing findings into a same-day PDF.
- Verbal debrief: A practical summary at the end—what’s urgent, what can wait, and how to plan your next steps.
Most inspections we perform fit within a half-day window from site arrival to report delivery. If a home has complex systems or limited access, we’ll flag that upfront so expectations and schedules stay aligned.

Types of Home Inspections (And When to Choose Each)
Choose an inspection type based on your decision point: pre-purchase before closing, pre-listing before you sell, new construction before handover, move-in for rentals, or annual maintenance for ongoing health. Each targets specific risks and timing needs.
- Pre-purchase home inspection: For buyers under contract; validates condition, informs negotiation, and prioritizes post-close repairs.
- Pre-listing inspection: For sellers; surfaces issues early so you can repair, disclose, or price with confidence.
- New construction inspection: For newly built homes; verifies workmanship and basic performance before move-in.
- Move-in inspection: For rentals; documents condition at handover to avoid disputes later.
- Annual maintenance inspection: For owners; creates a proactive plan for wear-and-tear and seasonal prep.
| Inspection Type | When to Use | Primary Focus | Timing | Ideal For |
|---|---|---|---|---|
| Pre-purchase | Offer accepted | Safety, defects, maintenance | 2–3 hours onsite | Buyers |
| Pre-listing | Before marketing | Repair plan, disclosure | Flexible | Sellers |
| New construction | Before handover | Workmanship, functionality | 2–3 hours | New owners |
| Move-in | At key exchange | Document condition | 1–2 hours | Landlords/tenants |
| Annual maintenance | Yearly | Preventative care | 1.5–2.5 hours | Homeowners |
If you’re unsure which inspection to schedule, start with your transaction milestone. Then, match the purpose (risk reduction, disclosure, workmanship check, condition documentation, or maintenance planning) to the inspection type above.
Systems We Inspect (Roof, Attic, Foundation, and More)
A full home inspection covers structural elements, roofing, attic and ventilation, exterior cladding, interior finishes, plumbing, electrical, and HVAC. We document conditions with photos and plain-English notes so you understand urgency, safety, and next steps clearly.
Structural and exterior envelope
- Foundation and framing: Settlement indicators, cracks, moisture entry points, and bearing concerns.
- Roof, gutters, and downspouts: Covering condition, flashing at penetrations, drainage away from the home.
- Attic inspection: Ventilation balance, insulation levels, sheathing staining, and bath fan terminations.
Interior systems
- Walls, floors, ceilings: Movement, moisture staining, and workmanship issues.
- Doors and windows: Operation, seals, and egress where applicable.
- Basement/crawlspace: Dampness, sump systems, and structural clues.
Mechanical and utilities
- Plumbing inspection: Supply and drain leaks, water pressure, fixture performance, and water heater basics.
- Electrical inspection: Panel labeling, breaker sizing, GFCI/AFCI protection, outlet polarity, bonding/grounding clues.
- HVAC inspection: Furnace/air handler, cooling performance, filter condition, ducting, thermostat function.
We map findings to photos and straightforward narratives. Clients tell us this structure makes it easy to coordinate quotes and plan repairs after their residential home inspection without confusion.
Best Practices for Buyers and Sellers
Set yourself up for success by preparing the home, being present for the walkthrough, and focusing on safety and moisture first. Use your report to prioritize action items and communicate clearly with agents, contractors, or tenants.
- Before the visit: Ensure all utilities are on; unlock panels, attics, and mechanical rooms; clear sinks and appliances.
- Be present: A 20–30 minute debrief refines your to-do list and reduces surprises.
- Think safety first: Smoke/CO alarms, GFCI protection, handrails, and trip hazards are immediate wins.
- Moisture audit: Ask about stains around baseboards, below windows, and in the attic—small signs often matter.
- Share the PDF: Your same-day report is built for collaboration with your agent or contractor.
If you’re new to working with an inspector, skim our inspection scope overview before the appointment. It explains what’s included versus specialized evaluations that may require separate experts.
Tools and Resources We Use
Modern inspections combine trained eyes with specialized tools. We use moisture meters, thermal imaging, outlet and GFCI testers, gas leak detectors, manometers (when applicable), and ladders/borescopes to investigate accessible areas efficiently and safely.
- Moisture meters: Verify suspect stains, test around fixtures, and check basement areas prone to seepage.
- Thermal imaging: Screen for insulation gaps, overheating electrical components, and hidden moisture patterns.
- Electrical testers: Confirm GFCI/AFCI protection and basic receptacle safety.
- Combustion safety tools: Sniffers and meters help screen for leaks and venting concerns.
- Borescopes: Peek into tight cavities where access is limited.
For general readers who want a primer on electrical checks, this third-party overview of electrical inspection basics offers a simple refresher. It’s not a substitute for a professional evaluation, but it can help you follow along during your walkthrough.
Case Studies and Real-World Examples
Short, real-world scenarios show how inspections uncover risks and save time. These composite examples reflect patterns we’ve seen across Suite 2000 homes—especially around moisture control, ventilation, and electrical protection.
- Townhouse attic ventilation: A faint line of sheathing discoloration near the ridge signaled chronic heat buildup. We recommended adding balanced soffit and ridge ventilation. Follow-up photos showed stabilized attic temperatures and no new staining.
- Bathroom moisture migration: Staining outside a shower wall tested high on a moisture meter. Resealing tile and redirecting a bath fan to terminate outdoors resolved the issue before finishes deteriorated.
- GFCI protection gaps: Kitchen and exterior outlets lacked GFCI. After upgrades, nuisance trips during storms stopped and the safety baseline improved.
- Basement seepage path: A hairline foundation crack and negative grade channeled water toward the wall. Regrading and a downspout extension reduced dampness readings at subsequent checks.
Each scenario moved from observation to action to verification. That loop—inspect, recommend, and confirm—keeps projects on track and avoids repeated repairs.
Scheduling, Timelines, and Local Tips
Plan inspections early in your contract timeline, leave a half-day window for onsite work and review, and coordinate access for attics and utilities. In Suite 2000, seasonal swings make roof, attic, grading, and drainage checks especially important.
- Lead time: Aim to schedule as soon as your offer is accepted; build in buffer for specialized follow-ups if needed.
- Seasonal focus: After snow or heavy rain, prioritize roof drainage, grading, and attic ventilation checks.
- Access: Clear attic hatches, move storage from mechanical closets, and secure pets for safety.
Local considerations for Suite 2000
- Allow extra time to evaluate attic ventilation and insulation transitions; seasonal temperature swings make balance critical for energy and moisture control.
- After prolonged rain, request spot checks around basement walls and window wells; early seepage detection prevents finish damage.
- In older homes, ask us to review exterior grading and downspout extensions; directing water away from foundations is a simple, high-impact fix.
For a quick primer on what a generalist inspection often includes, some homeowners browse third‑party directories to compare scopes and sample reports. One example is this home inspection provider listing, which can help you learn the terms you’ll see in reports.
Pricing Considerations (Without Numbers)
Inspection quotes vary by property type, size, age, and access complexity. Specialized evaluations (e.g., sewer scopes, asbestos testing) are separate from a general home inspection. Focus on value: certification, report clarity, turnaround time, and communication.
- Property variables: Square footage, number of systems, age, and add-ons (garages, decks) influence scope.
- Access and utilities: Locked spaces or utilities off can require return visits.
- Specialty add-ons: Sewer line scans, radon testing, or structural engineering aren’t part of a standard inspection.
- Value signals: InterNACHI/CCPIA credentials, same-day PDF reporting, and photo annotations improve outcomes.
Want a deeper sense of move‑in documentation for rentals? This short third‑party post on inspecting a unit before turnover outlines what landlords and tenants often verify at key exchange.
Need a certified eye on your next property? Schedule a residential home inspection with our InterNACHI- and CCPIA-certified team. We serve Suite 2000 and the broader GTA with same-day PDF reporting.
Frequently Asked Questions
These quick answers address the most common buyer and seller questions about residential home inspection scope, timelines, attendance, and what’s not included. Each response is concise and actionable.
What does a residential home inspection include?
A standard inspection reviews structure, roof, attic and ventilation, exterior, interior, plumbing, electrical, and HVAC. We document safety issues, defects, and maintenance needs with photos and plain-English notes so you can prioritize next steps.
How long does a home inspection take?
Most single-family inspections take around 2–3 hours onsite, depending on size, access, and system complexity. We then finalize and deliver a same-day PDF, so you can act quickly during tight contract timelines.
Should I attend the inspection?
Yes. Being present for the walkthrough and final debrief helps you see conditions firsthand and ask questions. A brief recap clarifies urgency, maintenance timing, and any recommended specialist follow-ups.
What isn’t included in a general inspection?
Specialty services like sewer line scopes, environmental testing, and invasive structural analysis are outside a general inspection. If we suspect an issue, we’ll note it and suggest the right specialist to investigate further.
Conclusion and Next Steps
A thorough residential home inspection gives you clarity, leverage, and a plan. With certified expertise and same-day reporting, you can move from findings to action fast—without missing hidden risks like moisture intrusion or electrical hazards.
Key takeaways
- Inspections are noninvasive, visual assessments focused on safety, defects, and maintenance.
- Match inspection type to your milestone: pre-purchase, pre-listing, new construction, move-in, or annual.
- Moisture control and ventilation deserve extra attention in attics, basements, and bathrooms.
- Same-day, photo-rich PDFs speed decisions and streamline negotiations.
- Certified pros (InterNACHI/CCPIA) bring process discipline and clear communication.
Ready to book? If you’re in Suite 2000 or the surrounding GTA, our team is here to help. Contact Asmhomeinspection to schedule a residential home inspection and get your same-day PDF report.