
Home inspection foundation issues are conditions that weaken or misalign a home’s load‑bearing base, including cracks, settlement, bowing, and water intrusion. Early detection limits structural damage and safety risks. From Suite 2000 in Toronto, ON, Asmhomeinspection documents problems clearly and delivers a same‑day PDF so buyers, sellers, and owners can act fast and confidently.
By Asmhomeinspection
Last updated: 2026-06-20
Above the Fold: Hook + TOC
Foundation problems escalate when ignored. This guide shows you how to spot warning signs, what inspectors evaluate, and which issues merit specialist review. Use it to prepare for an inspection, understand risk level, and prioritize practical, safe actions backed by clear photos and a same‑day report.
- What “home inspection foundation issues” means
- Why early detection matters for safety and value
- How a professional inspection actually works
- Common crack patterns and soil behaviors
- Best practices to stabilize conditions
- Tools pros use to verify concerns
- GTA case studies and real-world examples
- FAQs, key takeaways, and next steps
Overview
A solid foundation keeps your home plumb, square, and dry. Most problems start small—hairline cracks, minor seepage, or subtle floor slope—then grow with seasons and soil movement. Document today’s conditions, direct water away, and schedule a certified inspection to separate cosmetics from structural risk.
- Target indoor relative humidity: 30–50% in basements.
- Downspouts: extend 6–10 feet from walls; keep gutters clear.
- Grading: slope soil 1 inch per foot for 6–10 feet from the home.
- Track change: photos and measurements every 3–6 months.
Local considerations for Suite 2000
- Freeze–thaw cycles can widen existing cracks; re-check foundations after winter and heavy spring rains.
- Sudden summer storms saturate soils; verify that downspouts discharge far from the footing and regrade washed-out areas.
- Clay-heavy pockets around the GTA swell when wet and shrink when dry; expect seasonal movement and monitor with dated photos.
What is “home inspection foundation issues”?
“Home inspection foundation issues” refers to the defects and risk factors an inspector documents in a foundation, basement, crawlspace, or slab. Typical findings include cracks, differential settlement, bowing walls, moisture intrusion, and structural red flags—with recommended next steps and who to involve.
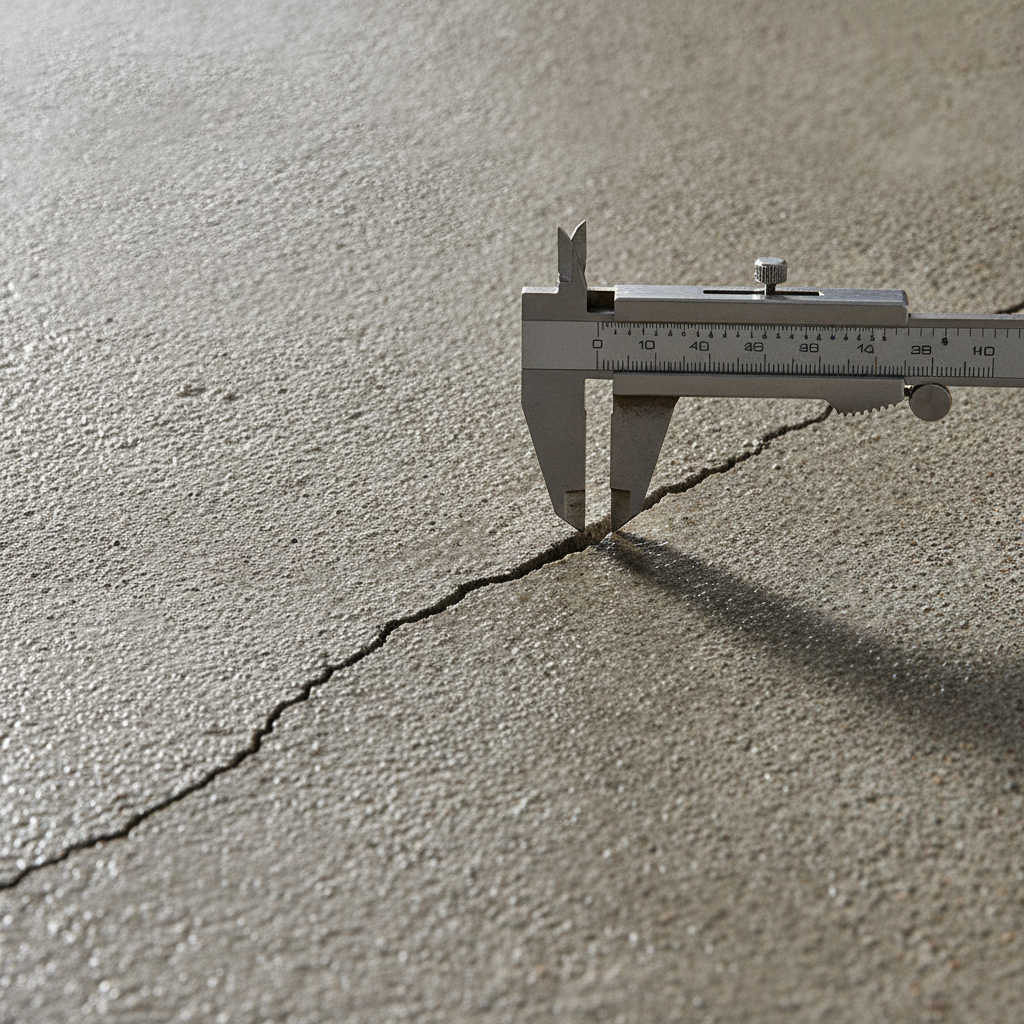
During a residential home inspection, the foundation is assessed from exterior to interior. Inspectors look for displacement, step or horizontal cracking, efflorescence, damp stains, spalling, and wood framing stress above (sticky doors, drywall cracks, uneven floors). Pattern and size matter: a 1/16–1/8 inch hairline crack behaves differently than a widening horizontal crack across a wall. In our experience helping GTA buyers and owners, two threads connect most defects: unmanaged water outside and unvented humidity inside. Both amplify soil pressure and material deterioration over seasons.
Why foundation issues matter
Foundation movement redistributes loads to the structure above, causing cracks, door rub, window binding, and floor slope. Water entry adds humidity and can damage finishes. Early fixes reduce disruption, preserve value, and cut the risk of progressive settlement or lateral wall pressure.
- Safety first: A bowing wall or rapidly growing crack may indicate instability that warrants engineering review.
- Moisture compounding: Wet basements can support mold growth within 24–48 hours on organic materials.
- Negotiation power: A photo-rich, same‑day PDF aligns expectations for buyers, sellers, and lenders.
- System links: Roof runoff, grading, and gutters directly influence foundation health.
Here’s the thing: cosmetic hairline cracks are common, but patterns like stair‑step cracking in block or a horizontal fracture mid‑wall deserve attention. We’ve found that documenting direction, width, and seasonal timing gives homeowners a clear roadmap for action.
How a professional foundation inspection works
A certified inspector reviews site drainage, exterior walls, and interior foundation surfaces; documents crack widths and patterns; screens for moisture; and notes structural transfer (door rub, drywall cracks, floor slope). You receive a same‑day PDF summarizing risks, photos, and recommended next steps.
- Exterior drainage and grading: Observe downspouts, splash blocks, extensions, and soil slope around the home.
- Foundation surfaces: Inspect for vertical, diagonal, stair‑step, and horizontal cracking; spalling; and efflorescence.
- Structure above: Check doors, windows, floors, and ceilings for racking or step cracks that align with movement below.
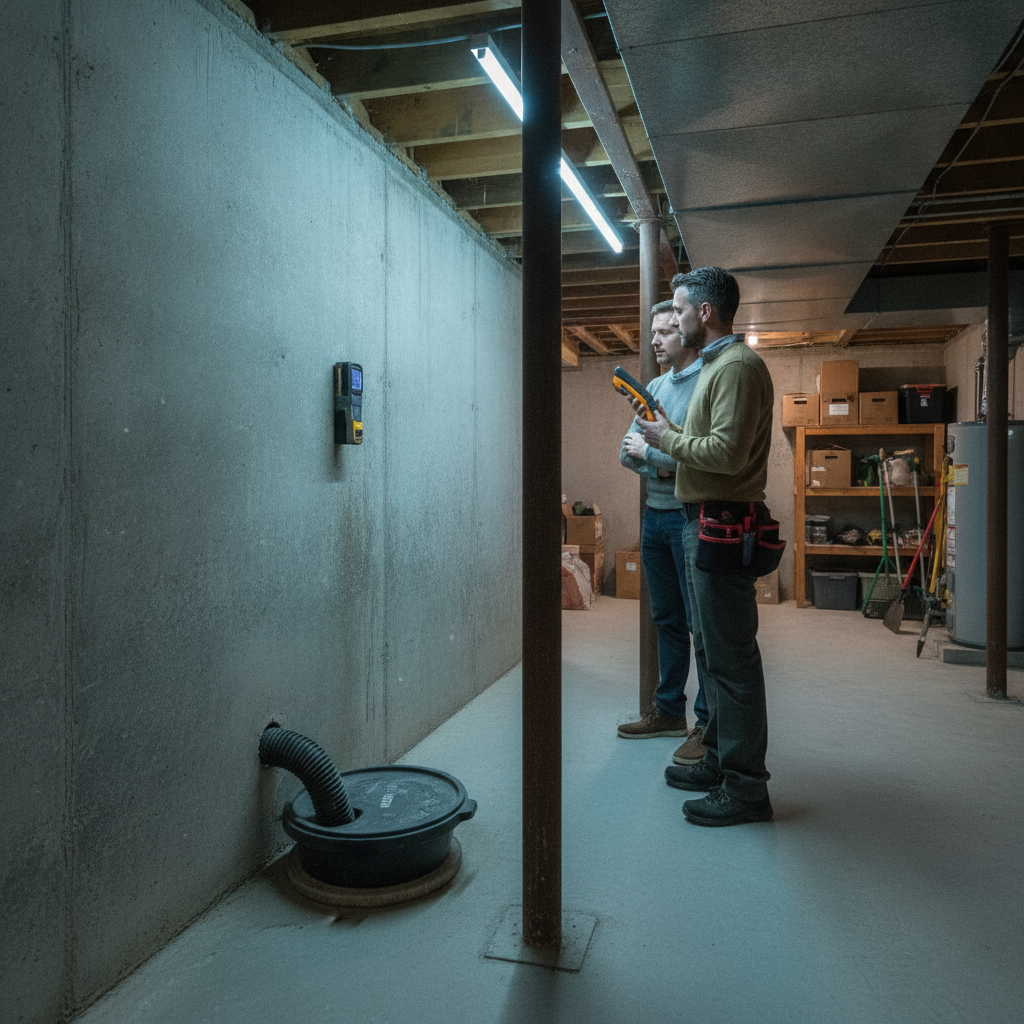
- Moisture mapping: Use moisture meters and thermal imaging to screen for damp pathways and temperature anomalies.
- Documentation: Photograph, measure, and label findings; group as Safety, Major, Minor, or Monitor for clarity.
Expect a practical walkthrough. We explain which concerns are urgent versus watch‑list items and when to involve a structural engineer, mason, or waterproofing contractor. If you’re also planning an attic inspection, tying roof drainage and ventilation findings to basement conditions often clarifies moisture sources.
Types of foundation issues inspectors see
Inspectors commonly document hairline shrinkage cracks, step cracks in masonry, horizontal bowing, differential settlement, seepage lines, and frost or expansive‑soil heave. Context, pattern, and change over time—not a single crack—determine concern and the need for specialist review.
- Hairline vertical cracks: Often shrinkage related; seal and monitor.
- Wider vertical or diagonal cracks: Can suggest settlement or rotation; watch for growth and leakage.
- Stair‑step cracks (block/brick): Typical of differential settlement; consider pro assessment.
- Horizontal cracks/bowing: May indicate lateral soil pressure; high concern—engineer evaluation recommended.
- Heave or uplift: From frost or expansive clays; look for slab displacement or lifted corners.
- Water intrusion: Efflorescence, damp staining, or active seepage mark moisture pathways.
- Additions and transitions: Junctions between old and new foundations often move differently.
We track widths with feeler gauges or measuring calipers and mark fixed references for repeat measurements. A crack that changes from 1/8 inch to 3/16 inch over a season requires a different response than one that stays stable for years.
Best practices to prevent worsening
Keep water away, manage indoor humidity, and document change. Extend downspouts 6–10 feet, maintain 1 inch per foot soil slope for 6–10 feet, target 30–50% RH, and monitor cracks with dated photos and measurements each season.
- Grading: Aim for a 5–10% slope away from the home; backfill bare spots after storms.
- Gutters and downspouts: Clean seasonally; ensure long, un-kinked extensions.
- Crack sealing: For non‑structural hairlines, seal to reduce water infiltration; professional assessment for horizontal or widening cracks.
- Basement humidity: Run dehumidifiers in humid months; maintain 30–50% RH.
- Penetrations: Seal around cables, pipes, and HVAC penetrations to limit bulk water paths.
- Landscaping: Keep mulch 2–4 inches below siding; avoid heavy watering near foundation walls.
Need a baseline now? Schedule a certified residential home inspection and receive a same‑day PDF with prioritized recommendations for drainage, sealing, or specialist follow‑up.
Tools and resources inspectors rely on
Inspectors use bright flashlights, moisture meters, hygrometers, 4‑ft levels or digital inclinometers, laser distance tools, thermal cameras, and crack gauges. These tools quantify moisture and displacement so reports distinguish cosmetic issues from structural concerns.
- Moisture meter: Screens for damp zones within ~3/4 inch of surface materials.
- Hygrometer: Tracks indoor RH to keep basements under 50%.
- Level/inclinometer: Confirms floor slope felt underfoot (>1/2 inch over 10 feet is noticeable).
- Thermal imaging: Reveals temperature anomalies aligned with damp areas or missing insulation.
- Crack gauges: Monitor width change across seasons.
Planning basement finishing? Review current framing guidance and code‑related considerations for moisture control as you design walls and insulation; helpful context on basement framing codes can inform what you prioritize around the foundation plane before you close walls.
Inspection process and timeline
Most single‑family foundation evaluations fit within a standard home inspection window. Expect 2–3 hours onsite for a typical home, with photo‑rich, same‑day reporting that organizes findings by safety, major defect, and maintenance to drive clear decisions.
| Step | What happens | Typical duration | Primary tools |
|---|---|---|---|
| Exterior review | Drainage, grading, siding clearances, cracks | 30–45 min | Flashlight, camera, level |
| Interior foundation | Cracks, bowing, moisture paths, efflorescence | 30–45 min | Moisture meter, thermal camera |
| Structure above | Doors, windows, floors, ceiling cracks | 20–30 min | Level, laser measure |
| Attic/roof tie-ins | Ventilation, leaks that track to walls | 20–30 min | Thermal camera |
| Summary + Q&A | Priorities, next steps, timelines | 15–20 min | Report template |
We organize your same‑day PDF so it’s easy to skim: color photos, arrows to defects, simple labels, and bullet recommendations. That clarity helps agents, buyers, and sellers align quickly.
Foundation cracks: what they mean
Crack size, pattern, and location guide concern. Hairline shrinkage cracks are often cosmetic, while horizontal fractures, stair‑step masonry cracks, or growing widths can signal pressure or settlement that merits professional evaluation and potential engineered repair.
| Crack type | Typical width | Usual cause | Concern | Next step |
|---|---|---|---|---|
| Hairline vertical | < 1/8 in | Shrinkage after pour | Low | Seal & monitor |
| Wider vertical | 1/8–1/4 in | Minor settlement | Medium | Seal; track growth |
| Stair‑step (masonry) | varies | Differential settlement | Med–High | Pro assessment |
| Horizontal | varies | Lateral soil pressure | High | Engineer review |
| Diagonal from corners | varies | Settlement or heave | Medium | Monitor; consult |
Consider documenting cracks with a ruler in photos for scale and re‑shooting the same frame quarterly. That habit, plus humidity and drainage control, catches small shifts early.
Moisture intrusion and why it matters
Water is the fastest route to foundation problems. Saturated soils add pressure, while interior humidity degrades finishes and can support mold. Controlling bulk water outdoors and humidity indoors stabilizes structure and improves indoor air quality.
- Bulk water: Keep downspouts 6–10 feet from walls; maintain swales; seal utility penetrations.
- Basement RH: Aim for 30–50%; consider smart dehumidifiers in summer.
- Sump and drainage: Sump pits, backflow valves, and battery backups add resilience during heavy storms.
- Roof-to-foundation link: Poor attic ventilation and roof leaks can show up as wall moisture—another reason to pair an attic inspection with your foundation review.
When to call a structural engineer
Call an engineer when walls bow, horizontal cracks appear, doors and windows bind persistently, or when gauges show measurable growth over 3–6 months. An engineer can specify reinforcement, underpinning, and drainage corrections based on load paths and soil behavior.
- High-concern indicators: Horizontal cracking, inward bowing, shear displacement at wall ends.
- Progressive change: Any crack that widens or lengthens between measurements.
- Complex additions: Transitions between old and new foundations that move differently.
- Soil conditions: Expansive clays or localized frost heave zones.
We coordinate with engineers when findings cross risk thresholds. The right design—carbon fiber reinforcement, steel bracing, helical or push piers, or improved drainage—depends on movement direction and rate of change.
Case studies and examples (GTA)
What to expect in your report
You’ll receive a same‑day PDF with labeled photos, measurements, and plain‑English recommendations. Items are grouped by safety, major, and maintenance so you can negotiate, plan repairs, and prioritize moisture control ahead of structural work when appropriate.
- Photos with scale: Arrows and rulers help size cracks clearly.
- Moisture data: Meter readings listed by location and time of day.
- Structure transfer: Doors, floors, and walls summarized alongside foundation findings.
- Actionable next steps: Drainage first, then sealing or engineering as needed.
Need a second perspective while you’re researching? You can review other inspector listings for context, such as this directory profile on County Home Inspection, but be sure your provider offers certified residential and commercial expertise plus same‑day reporting.
Frequently Asked Questions
Homeowners often ask what’s serious, what’s cosmetic, and how quickly to act. These answers clarify timelines, hairline cracks, inspection limits, your documentation, and when to involve a structural engineer.
How long does a foundation inspection take?
Most single‑family homes fit within 2–3 hours for a full home inspection, including the foundation. Complex layouts or moisture tracing can add time. You’ll receive a same‑day PDF with photos, measurements, and plain‑language recommendations.
Should I worry about hairline cracks?
Hairline shrinkage cracks under about 1/8 inch are common in poured concrete. They’re usually cosmetic if they’re not leaking or growing. Seal and monitor with dated photos. Cracks that widen, leak, or appear horizontal deserve professional evaluation.
Can a home inspection find every foundation problem?
A home inspection is visual and non‑invasive. It identifies warning signs, likely causes, and when to call specialists. Hidden defects behind finishes or below grade can’t be confirmed without invasive testing, monitoring, or engineering analysis.
What documents will I receive?
You’ll receive a same‑day PDF report with labeled photos, measurements, and clear recommendations. Items are organized by safety, major, and maintenance categories to help you negotiate, plan repairs, and maintain the property over time.
When should I call a structural engineer?
If walls bow, horizontal cracks exist, doors and windows bind repeatedly, or measurements show progressive change over months, engage a structural engineer. Engineered designs specify reinforcement, underpinning, or drainage corrections tailored to the home.
Key Takeaways
Direct water away, keep humidity in check, and document change over time. Pair a thorough inspection with targeted follow‑up, and most foundation issues can be managed before they threaten safety or long‑term value.
- Crack pattern plus width determines concern level.
- Bulk water management prevents a majority of problems.
- Basement RH under 50% reduces moisture risks greatly.
- Standardized reports speed decisions and negotiations.
Next Steps
If you’re buying, selling, or maintaining a property, schedule a certified inspection and capture baseline data now. Use the report to plan drainage, sealing, or engineered reinforcement—before seasonal swings amplify movement and moisture.
Ready for clarity? Book a home inspection with same‑day PDF reporting. We serve homeowners, buyers, sellers, and investors throughout the GTA and coordinate with specialists when needed.