
Foundation inspection is a systematic evaluation of a home’s structural base, including footings, walls, slabs, and moisture conditions. It verifies stability, identifies cracks and settlement, and flags safety risks so you can act early. For homeowners in Suite 2000, timely inspections reduce repair scope and protect resale value.
By Asmhomeinspection — Certified Residential & Commercial Inspector
Last updated: 2026-07-01
Overview: Foundation Inspection at a Glance
A foundation inspection confirms structural integrity, documents defects, and pinpoints moisture sources before they spread. Inspectors assess interior, exterior, and site drainage; measure cracks and movement; and document findings with photos. Clear reporting helps buyers, owners, and agents prioritize repairs and negotiate with confidence.
Many homes show early structural clues long before major damage. This practical guide explains what to look for, how pros test foundations, and when to bring in help.
- What a professional foundation inspection includes—and what it doesn’t
- Measurable red flags: crack widths, slopes, humidity, and movement
- Step-by-step process, tools, and documentation standards
- Local considerations for Suite 2000 homes
- How Asmhomeinspection delivers same-day PDF reports to keep deals moving
Use the mini table of contents below to jump to what you need.
- What is a foundation inspection?
- Why it matters
- How it works
- Types and issues
- Warning signs
- Tools and resources
- Best practices
- Case studies
- Local factors
- FAQ
- Related inspections
- Conclusion
What Is a Foundation Inspection?
A foundation inspection is a structured, visual assessment of the footing system, foundation walls, and connected components. Inspectors measure cracks, check for settlement and heave, evaluate drainage, and scan for moisture to determine stability and safety, then provide a written report with clear, photo-backed recommendations.
At its core, the inspection answers three questions: Is the structure stable? Where is water getting in? What repairs or monitoring are prudent now?
- Scope: Footings, walls, slab, posts/columns, beams, sill plates, anchor bolts, and framing interfaces
- Movement: Vertical settlement, lateral displacement, or rotation (often detectable at doors, windows, and floors)
- Moisture: Intrusion paths via cracks, joints, or grading; humidity levels; vapor control
- Safety: Spalling, bowing, or compromised load paths that threaten occupants
- Documentation: Photos, measurements, and plain-language guidance in a same-day PDF
If you’re buying, pair a full residential home inspection with a focused structural review. In our experience, addressing foundation concerns early simplifies negotiations and protects timelines.
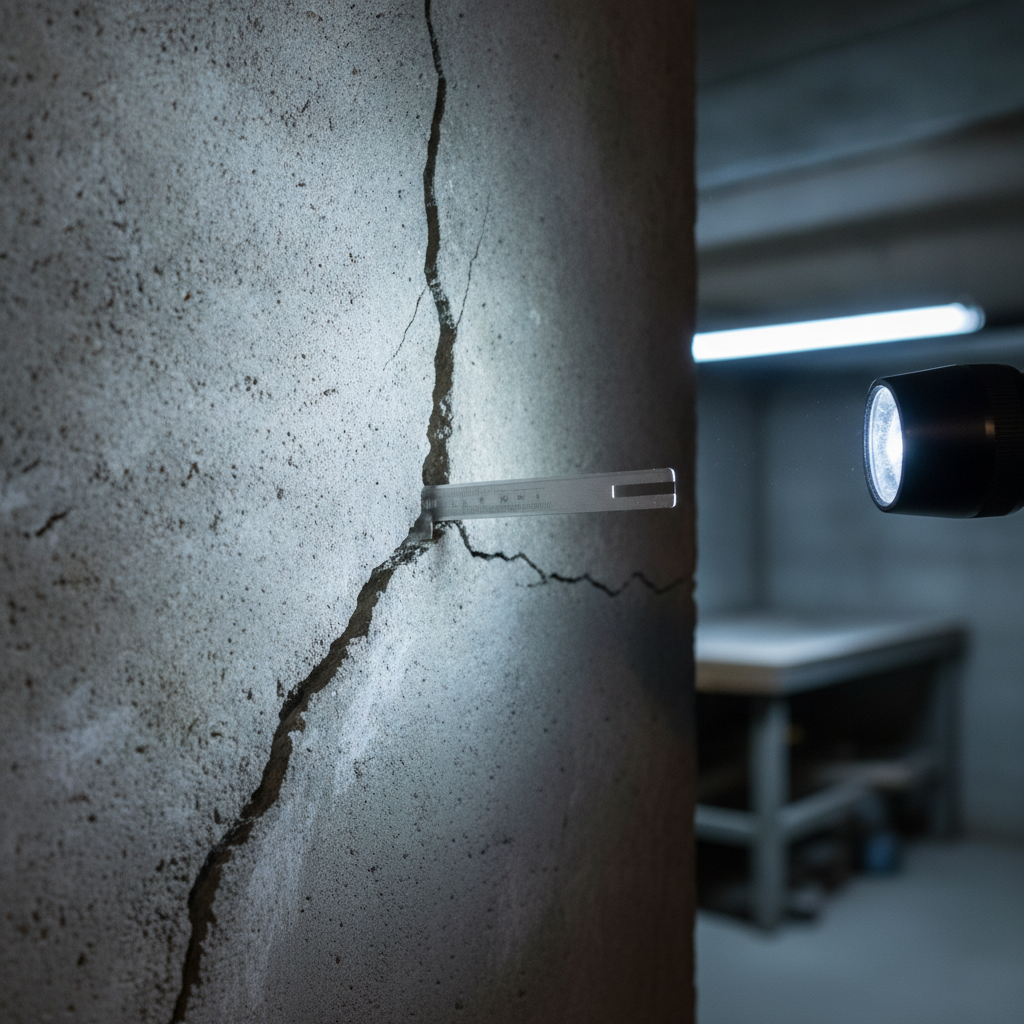
Why Foundation Inspections Matter
Foundation issues grow with time. Early inspections quantify cracks, moisture, and movement so you can fix the root cause before finishes, framing, or utilities are affected. This preserves safety, protects equity, and helps buyers and sellers negotiate based on verified facts.
How a Professional Foundation Inspection Works
Inspectors follow a repeatable process: interview, exterior walk, interior assessment, measurements, moisture scans, photos, and clear reporting. The result is a same-day PDF that ranks issues by priority and maps action steps. Expect a careful, methodical, and documented evaluation.
We keep the process consistent so findings are comparable across homes and easy to act on.
- Intake: Note history, leak locations, prior repairs, and recent weather.
- Site drainage: Measure slopes; ideal is 6 inches drop over first 10 feet away from the home.
- Exterior walls: Track cracks and displacement; photograph and measure widths to 1/32 inch precision.
- Interior scan: Floors, baseboards, door/window reveals; look for racking or binding.
- Basement/crawlspace: Inspect beams, posts, footings, moisture, vapor barriers, and vents.
- Instrumentation: Use levels, laser, moisture meters, and thermal imaging to corroborate observations.
- Utilities: Check for plumbing or HVAC condensate contributing to dampness.
- Safety: Flag undermined footings, open cracks, or spalling near gas/electrical entries.
- Recommendations: Prioritize drainage corrections, sealing, monitoring, or engineering review.
- Report: Deliver a same-day PDF with photos, dimensions, and maintenance guidance.
| Step | Purpose | Typical Tools |
|---|---|---|
| Drainage survey | Verify water flows away from footings | Measuring tape, slope level, laser |
| Crack mapping | Document width, length, and pattern | Feeler gauges, crack ruler, camera |
| Movement checks | Detect settlement/heave and racking | Laser level, plumb bob, digital angle gauge |
| Moisture scan | Find leaks and vapor drive | Pinless/pin moisture meters, hygrometer, IR camera |
| Structural review | Assess posts, beams, sill, anchors | Inspection mirrors, flashlight, probe |
When an issue exceeds residential inspection scope, we’ll recommend a structural engineer. That division of labor ensures you get actionable guidance without delay.
Types of Foundations and Typical Issues
Most homes sit on poured concrete, concrete block, slab-on-grade, or crawlspace foundations. Each has typical crack patterns and moisture risks. Knowing the system helps you interpret symptoms quickly and choose the right fix, from drainage corrections to structural reinforcement.
Different systems fail in different ways. Recognizing the pattern speeds diagnosis and prevents unnecessary repairs.
Poured concrete basements
- Common clues: Vertical shrinkage cracks (often 1/16–1/8 inch), diagonal corner cracks, tie-hole leaks.
- Moisture: Capillary rise through slab edges; efflorescence at cold joints after heavy rain.
- Actions: Extend downspouts to 10 feet; regrade to 5–6% slope; seal accessible cracks; monitor widths quarterly.
Concrete block (CMU) walls
- Common clues: Stair-step cracks along mortar joints; horizontal cracks at mid-height from lateral soil pressure.
- Moisture: Hollow cores channel water; dampness spreads along joints.
- Actions: Improve drainage, consider interior drainage where persistent; watch for bowing exceeding 1 inch over 8 feet.
Slab-on-grade
- Common clues: Differential settlement shows as tile grout cracking or door misalignment; perimeter cracks from shrinkage.
- Moisture: Vapor drive through slab; elevated RH in summer increases condensation on cool slab edges.
- Actions: Maintain gutters, add perimeter drains where needed, seal slab penetrations.
Crawlspaces
- Common clues: Rotted sill plates; leaning piers; sagging beams; musty odor with RH above 60%.
- Moisture: Ground vapor without a continuous 6–10 mil barrier; exterior water entering vents.
- Actions: Install continuous vapor barrier; control exterior drainage; add dehumidification where RH stays high.
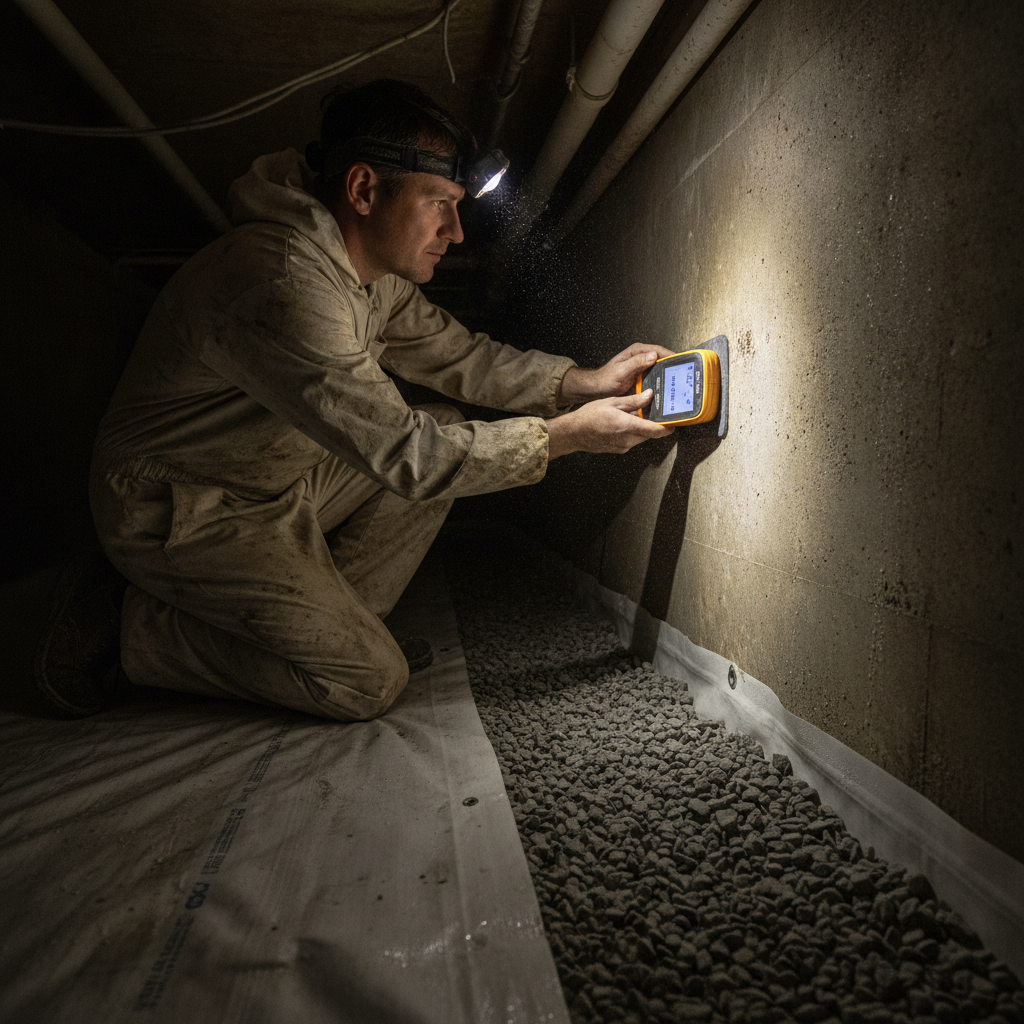
Common Warning Signs of Foundation Trouble
Watch for cracks over 1/4 inch, doors that bind, floors out of level more than about 1 inch over 10 feet, bulging walls, persistent damp spots, and musty odors. These patterns—especially in combination—justify a professional foundation inspection and moisture diagnostics.
Individually, a sign may be benign. Together, they form a trend you shouldn’t ignore.
- Exterior: Step cracks, horizontal cracks, displaced blocks/bricks, gaps at siding-to-foundation transitions.
- Interior: Diagonal drywall cracks at window/door corners; baseboard separations; cabinets pulling from walls.
- Floors: Slopes > 1/2 inch in 6 feet or > 1 inch in 10 feet; localized dips near bearing walls.
- Doors/windows: Latch misalignment by > 1/8 inch, fresh rub marks, or daylight at jambs.
- Moisture: Condensation on cold water lines; moisture readings > 15% WME on wood; concrete readings persistently high after dry weather.
- Odor/efflorescence: Mustiness and white mineral deposits point to repeat wetting.
Not sure whether a crack is cosmetic or structural? Document widths over time. If a 1/8 inch crack grows to 1/4 inch within a season, the rate of change—not just size—warrants attention.
Tools and Resources Inspectors Use
Reputable inspectors combine visual skill with instruments: moisture meters, hygrometers, laser levels, crack gauges, and thermal cameras. Tools confirm what eyes see, quantify risk, and support decisions in a photo-rich, same-day PDF report you can share with contractors or agents.
Instruments make findings repeatable and defendable. Measurements in one season become baselines for the next.
- Moisture meters: Pinless for concrete and tile; pin-type for wood. We note readings > 15% WME on wood as elevated.
- Laser levels: Map floor variation to 1/8 inch; identify high/low spots linked to settlement or heave.
- Thermal imaging: Highlights cold joints, wet insulation, and hidden moisture behind finishes.
- Crack monitors: Track movement over weeks; seasonal swings help distinguish soil cycling from structural drift.
- Reference materials: Local code and permit guidance helps plan remediation; see this basement framing codes overview for permit-related context.
Our reports label each item as Safety, Repair, Maintenance, or Monitor so you can plan work logically and communicate next steps clearly.
Best Practices Before and After an Inspection
Prepare by clearing access to walls, sump, and mechanicals; gather prior repair notes; and note leak timing. Afterward, prioritize drainage fixes, seal critical cracks, and monitor measurements quarterly. Re-inspect after major weather events to verify improvements are working.
Practical habits reduce risk and keep small issues small.
- Before: Move stored items 3 feet from foundation walls; photograph known damp spots; list recent storms or plumbing leaks.
- Drainage first: Downspout extensions to 10 feet, splash blocks, and 5–6% grade around the perimeter.
- Air and vapor: Keep interior RH near 40–50% in living areas; crawlspaces below 60% to deter mold.
- Document: Re-measure notable cracks each season; note expansion/contraction with temperature and precipitation.
- Pair services: Bundle a foundation check with an annual maintenance inspection so findings trend year to year.
- When selling: A pre-listing inspection gives buyers confidence and reduces renegotiation risk.
- When buying: Add a focused structural review to your pre-purchase inspection to avoid surprise repairs.
- New builds: Capture punch-list defects with a new construction inspection before warranty milestones pass.
- Reports: Expect a same-day PDF report you can forward to contractors for timely quotes.
Need a second set of eyes? Schedule a foundation-focused visit with our InterNACHI and CCPIA certified inspector. We’ll document what’s urgent, what can wait, and what to monitor—then email your report the same day. Book your inspection.
Case Studies: Real Foundation Findings in Suite 2000
These brief scenarios show how measurements, photos, and moisture data drive smart decisions. Each case finished with a same-day report and clear priorities—saving time for buyers, sellers, and property managers.
We’ve picked examples common to homes we see in and around Suite 2000.
- Pre-purchase—poured concrete: Two vertical cracks measured 3/32 and 1/8 inch, dry on the day of inspection. Downspouts were 3 feet short. We recommended extensions to 10 feet, selective crack sealing, and monitoring. Buyer used the report to request documented drainage fixes before closing.
- Annual maintenance—crawlspace: RH was 68–72% with musty odor. Vapor barrier was incomplete; one pier tilted 3 degrees. We advised barrier replacement, drainage tune-up, and dehumidification. Follow-up readings stabilized below 55%.
- Commercial retail—block wall: Stair-step cracking at three mortar joints, horizontal crack mid-wall, and minor bowing ~3/4 inch. We escalated for engineering review and immediate drainage correction, preventing further lateral pressure during spring rains.
Outcome in each case: fast clarity, documented baselines, and a prioritized roadmap owners could act on within days.
Local Factors for Suite 2000 Homes
Regional weather and soil conditions influence foundations. Expect seasonal moisture swings, freeze-thaw cycling, and wind-driven rain. Proactive drainage and humidity control limit expansion/contraction stress, minimize seepage, and keep crack widths from growing through wet months.
Local considerations for Suite 2000
- Plan exterior grading touch-ups each spring after snowmelt and rain settle soils; re-check slopes to keep 5–6% away from the house.
- Expect humidity spikes in summer; keep living areas near 40–50% RH and crawlspaces under 60% to deter mold and wood decay.
- During heavy-rain weeks, confirm downspout extensions are intact and sump pumps cycle normally; test check valves and float switches.
When we work with homeowners in Suite 2000, our reports always include seasonal reminders so preventive tasks get done before issues return.
Foundation Inspection FAQ
These quick answers cover timelines, red flags, and next steps. If your cracks exceed 1/4 inch, floors slope over an inch in 10 feet, or RH stays above 60%, schedule a professional foundation inspection soon and start with drainage corrections.
How often should I inspect my foundation?
Do a visual check every season and schedule a professional review yearly or before major transactions. Re-inspect after extreme weather. Track crack widths and humidity; rate of change is as important as size.
What crack size is a concern?
Hairline cracks up to about 1/16 inch are often shrinkage. Cracks 1/8–1/4 inch deserve sealing and monitoring. At 1/4 inch and wider—especially if growing—request a professional foundation inspection and consider engineering input.
Can poor grading really cause foundation damage?
Yes. Water is the primary driver of many foundation problems. Short downspouts, negative grade, and clogged gutters funnel water to footings. Extending downspouts to 10 feet and restoring 5–6% slope dramatically reduces seepage and crack growth.
Do I need a structural engineer or an inspector first?
Start with a certified inspector to document conditions, measurements, and moisture. If we find bulging walls, rapid crack growth, or bearing failures, we’ll recommend a structural engineer for design-level solutions.
What should be in my report?
Expect photos, measurements (crack widths, slopes, RH), risk ratings, and prioritized recommendations. A same-day PDF lets you share findings with contractors and agents immediately.
Related Inspections That Support a Solid Foundation
Foundations interact with the whole house. Pair inspections to catch issues early—attic moisture, plumbing leaks, and HVAC condensate often show up at the foundation first. Coordinated assessments give you a full-picture plan.
- Attic inspection: Ventilation and insulation problems drive condensation that migrates down. Ask us about our attic inspection as part of a maintenance plan.
- Plumbing inspection: Slow leaks saturate framing and slabs; periodic checks prevent hidden damage.
- Basement inspection: Finishes can hide seepage; routine reviews keep conditions dry.
- Electrical and HVAC: Condensate and poor dehumidification raise interior RH; balanced systems protect materials.
Our integrated approach spans structure, envelope, mechanicals, and moisture management—so issues don’t ping-pong between trades.
Conclusion and Next Steps
Act early. Measure, document, and correct water first. Then seal, monitor, and re-check after storms. A professional foundation inspection translates symptoms into a prioritized plan you can execute with confidence.
Key Takeaways
- Cracks ≥ 1/4 inch, slopes ≥ 1 inch in 10 feet, or RH ≥ 60% justify action.
- Drainage fixes (grade, gutters, 10-foot downspouts) solve many problems.
- Numbers matter—measurements make decisions faster and clearer.
- Same-day, photo-rich reports keep transactions on track.
Action Steps
- Walk your exterior after rainfall; note damp spots and downspout discharge points.
- Measure notable cracks today; set a reminder to re-check in 90 days.
- Schedule a professional review if thresholds above are met.
- For urgent post-storm triage tips, see this emergency repair checklist and then book an inspection.
Ready for clarity? Book your foundation inspection with Asmhomeinspection. We serve homeowners and investors across Suite 2000 with certified expertise and same-day reporting.