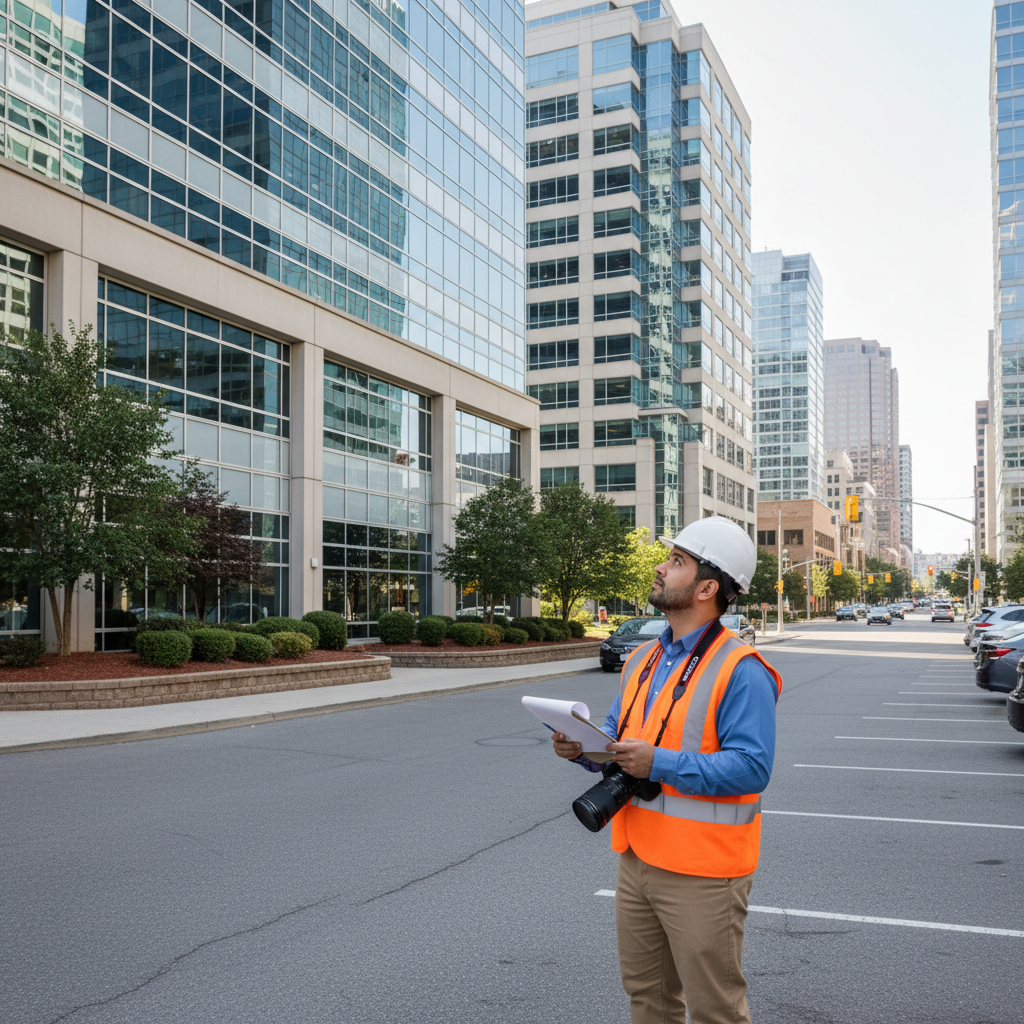
A commercial building inspector is a certified professional who evaluates the condition and safety of non-residential properties. They examine structural, electrical, plumbing, HVAC, roofing, and life-safety systems to flag defects and hazards. For organizations near Suite 2000 in Toronto, ASM Home & Commercial Inspection delivers same-day PDF reports so decisions move faster with fewer surprises.
By Asmhomeinspection — official site | Last updated: 2026-06-05
Above the fold: why this guide matters
Use this guide to understand what a commercial building inspector does, how inspections work, and the checklists smart buyers, tenants, and managers use to reduce risk. You’ll see processes, tools, and GTA-based examples from our certified team, plus an action plan you can apply today.
Here’s the thing: most commercial risks hide in plain sight until a deal is on the line. This practical playbook is built for property buyers, tenants, and facility managers who need clear, timely answers—not jargon.
At a glance (Table of Contents)
- Overview
- What is a commercial building inspector?
- Why commercial inspections matter
- How inspections work (step-by-step)
- Types of inspections
- Systems and components we inspect
- Best practices for hiring
- Tools and resources
- Case studies and examples
- Local context (GTA)
- Frequently Asked Questions
- Key takeaways
- Conclusion and next steps
Overview
A commercial building inspector evaluates a property’s major systems to reveal safety issues, defects, and maintenance needs before you sign. Certified inspectors document findings with photos and clear recommendations so buyers, tenants, and managers can negotiate confidently and plan repairs with fewer surprises.
In our experience across the GTA, the fastest wins come from a disciplined scope, standardized reporting, and a focus on moisture, electrical safety, and roof integrity. You’ll see those themes throughout this guide. When you’re ready, our team at ASM Home & Commercial Inspection can align scope to your specific goals and timeline.
What is a commercial building inspector?
A commercial building inspector is a certified professional who assesses non-residential properties for condition, safety, and functional performance. They examine structure, envelope, roof, electrical, plumbing, HVAC, and life-safety systems, then deliver a written report with photos and prioritized recommendations.
Think of a commercial building inspector as your objective risk translator. The job is to observe and document, not to demolish walls or enforce codes. On a typical visit, we survey exterior, roof, interior, and mechanical spaces; operate a representative sample of components; and record issues with clear, non-alarmist language.
- Core purpose: reduce uncertainty before purchases, leases, financing, or capital planning.
- Training and credibility: active certification for both residential and commercial scopes helps maintain standards.
- Deliverable: a same-day PDF report summarizing findings, photos, and recommendations.
ASM Home & Commercial Inspection holds membership with recognized associations for residential and commercial practice, and brings experience with offices, retail and restaurants, warehouses and industrial, multifamily, hospitality, healthcare, and education facilities.
Why commercial inspections matter
Commercial inspections help prevent safety incidents, downtime, and unexpected capital spending. By documenting roof, structure, MEP systems, and life safety, an inspection supports negotiation leverage, risk transfer in leases, and better maintenance planning for owners and tenants.
Here’s why this matters. Many failures start small—moisture at a parapet seam, an overheating breaker, a blocked condensate drain. Over time, those small issues can turn into roof deck rot, nuisance trips, indoor air complaints, and equipment failures. A detailed inspection catches patterns early so you can act on the right fixes in the right order.
- Safety and compliance: identify hazards in electrical systems, egress, and fire/life safety devices.
- Asset protection: protect roof and structure; verify drainage and envelope performance.
- Operational continuity: reduce unplanned outages in HVAC and electrical systems.
- Negotiation strength: use objective defects to request repairs or concessions before closing or signing.
- Maintenance clarity: convert vague concerns into a prioritized repair and monitoring plan.
We consistently see three drivers of avoidable risk: deferred roof maintenance, unmanaged moisture intrusion, and overloaded electrical circuits. Addressing these early pays dividends in uptime and occupant comfort.
How a commercial building inspection works
Commercial inspections follow a defined workflow: scope and documents, site survey, system-level observations and testing, and a written report with photos and recommendations. With ASM, most clients receive a same-day PDF so negotiations or maintenance planning can start immediately.
Clarity beats complexity. We keep the process transparent and time-boxed, adapting scope for property size and client goals.
- Scope & documents: align on property type, concerns, and any available plans or permits.
- Exterior & site: grading, drainage, pavement, curbs, pedestrian areas, loading/egress.
- Roof: membrane condition, penetrations, flashing, drains/scuppers, fall protection.
- Structure & envelope: visible framing, walls, moisture indicators, insulation cues.
- Mechanical/electrical/plumbing (MEP): representative operation checks, panel surveys, water heaters, fixtures, ventilation.
- Interiors: stairs/railings, doors/windows, restrooms, accessibility considerations.
- Report: same-day PDF with annotated photos and prioritized recommendations.
| Phase | What we do | Your takeaway |
|---|---|---|
| Scope | Define objectives and constraints | Right-sized, goal-aligned inspection |
| Site + Roof | Survey drainage, pavement, membrane, penetrations | Early leak and trip/fall risk insights |
| Structure + Envelope | Identify movement, cracks, moisture paths | Clear watchlist vs. repair items |
| MEP | Representative operation and safety checks | Actionable maintenance to-do list |
| Report | Photos, findings, priorities | Negotiation-ready documentation |
For broader context on real estate due diligence steps beyond the physical inspection, you can review a practical due diligence checklist from a legal perspective here: real estate due diligence checklist. It pairs well with the building observations you’ll receive.
Types of commercial property inspections
Commercial inspections vary by objective: pre-purchase due diligence, pre-lease baseline, tenant turnover, annual maintenance, new construction, and capital planning. We tailor scope to property type—office, retail/restaurant, multifamily, warehouse/industrial, hospitality, healthcare, education, and mixed-use.
- Pre-purchase due diligence: verify condition before closing; uncover major risks and near-term maintenance.
- Pre-lease/NNN baseline: document starting condition to allocate responsibilities fairly.
- Tenant move-in/move-out: protect both sides with dated photos and written condition notes.
- Annual maintenance: create a repeatable check of roofs, drainage, and MEP performance.
- New construction/turnover: check workmanship, safety devices, and punch-list resolution.
- Capital planning aids: observations that inform reserve planning and equipment replacement timing.
| Objective | When to use | Primary focus | Outcome |
|---|---|---|---|
| Pre-purchase | Before signing a purchase agreement | Big-ticket items, life-safety, immediate repairs | Negotiate repairs or plan post-close work |
| Pre-lease baseline | Before a new lease or renewal | Starting condition, wear and tear, utilities | Fair responsibility allocation in the lease |
| Annual maintenance | Seasonal or yearly cycle | Roof, drainage, HVAC performance | Preventive tasks prioritized for uptime |
| New construction | Turnover/handover phases | Punch-list items, safety devices, workmanship | Close-out issues resolved before occupancy |
Our commercial building inspector often combines these approaches for investors comparing multiple options. Standardized reports let you line up properties and see where risk—and opportunity—really live.
Systems and components we inspect
Expect a system-by-system review: roof and drainage, structure and envelope, electrical, plumbing, HVAC, interiors, and life-safety elements. We document what’s observed, note limitations, and provide photos with plain-language recommendations you can act on.
Commercial assets fail in predictable ways. We look for those early signals and show you where to direct effort.
Exterior, site, and roof
- Drainage & grading: look for ponding, negative slope, and clogged inlets.
- Roof membrane: seams, blisters, punctures, and flashing at curbs and parapets.
- Penetrations & equipment: secure curbs, sealed penetrations, safe service clearances.
Structure and envelope
- Movement: settlement cracks, deflection, or spalling visible at beams and walls.
- Moisture pathways: stained finishes, musty odors, and thermal anomalies.
- Windows/doors: damaged seals, water intrusion at sills and heads.
Electrical and lighting
- Panels and breakers: clear labeling, signs of overheating, and safe clearances.
- Receptacles & GFCI/AFCI: representative testing where accessible.
- Luminaires & exits: function checks, backup power if present.
Plumbing and HVAC
- Water heaters and boilers: venting, TPR valves, and age/condition cues.
- Fixtures & drains: flow checks, leaks, and visible supply/return lines.
- HVAC units: filters, coils, condensate management, belt condition, and noise/vibration.
Interiors and life safety
- Stairs/railings: secure connections and consistent rise/run.
- Emergency egress: clear paths, door function, and signage where present.
- Fire/smoke devices: presence and apparent condition of detectors and extinguishers.
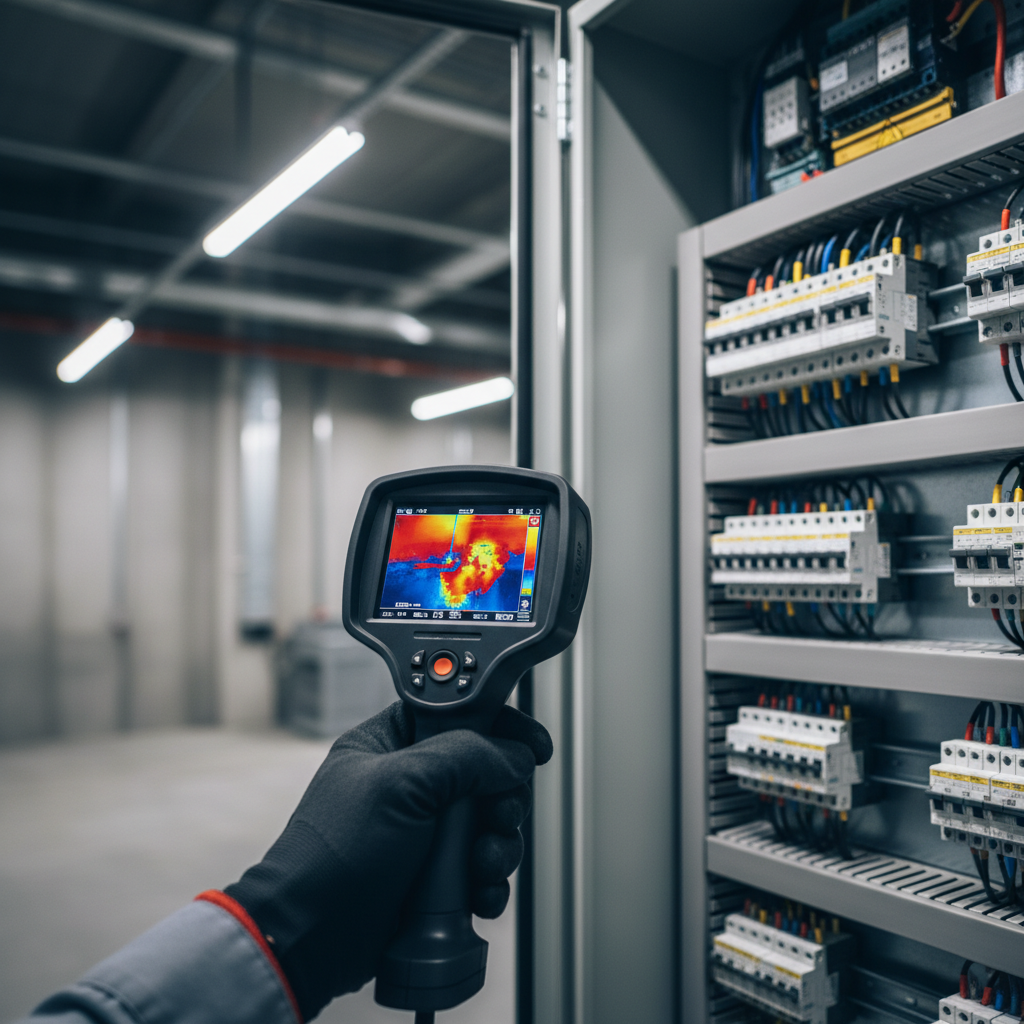
Curious how electrical observations often surface? This practical electrical inspection guide explains common patterns and why simple checks (clearances, overheating signs, labeling) reduce risk.
Best practices for hiring a commercial building inspector
Vet commercial inspectors for recognized certifications, a clear scope, modern tools (like thermal imaging and moisture meters), sample reports, and rapid turnaround. The right partner documents facts in plain English and delivers a same-day PDF so you can act while leverage is high.
- Verify certification: confirm commercial-specific credentials and active membership.
- Ask for a sample report: look for annotated photos, location tags, and prioritized actions.
- Confirm tools and methods: thermal imaging, moisture metering, representative testing.
- Clarify scope and limitations: what’s included, excluded, or requires specialty follow-up.
- Turnaround and communication: can they brief you the same day and deliver a PDF quickly?
- Local experience: knowledge of seasonal roof stresses and moisture patterns across the GTA.
Most importantly, read how findings are written. Clear, neutral writing prevents overreaction while still driving the right actions. If you want to see what our documentation looks like, visit the ASM Home & Commercial Inspection site and get in touch for a sample.
Tools and resources
Quality inspections blend human expertise with instruments: thermal cameras, moisture meters, outlet testers, drones (where permitted), borescopes, and ladders with proper fall protection. Pair these tools with recognized inspection standards and you’ll get consistent, decision-ready results.
- Thermal imaging: reveals hidden moisture and overheating conductors.
- Moisture meters: quantify wet areas to confirm and track leaks.
- Electrical testers: verify grounding and representative GFCI/AFCI operation.
- Borescopes: limited-view checks inside cavities or equipment housings where accessible.
- Safety gear: PPE, lockout/tagout awareness, and rooftop fall protection.
For restaurant and food-service tenants, safe equipment and ventilation practices matter. A simple kitchen safety checklist pairs well with an inspector’s observations to keep day-to-day risks in check between formal assessments.
Case studies and examples (GTA scenarios)
Real inspections surface patterns: minor moisture becomes ceiling damage, warm breakers predict nuisance trips, and dirty coils shorten HVAC life. These brief GTA scenarios show how a certified commercial building inspector turns small clues into clear, timely recommendations.
- Restaurant retrofit, retail strip: thermal anomalies at a hood chase led to targeted sealing and a serviceable access panel—preventing recurring stains in the dining area.
- Warehouse mezzanine: a warm breaker and discolored insulation near a lighting run prompted an electrician’s review; nuisance trips stopped after tightening lugs and redistributing load.
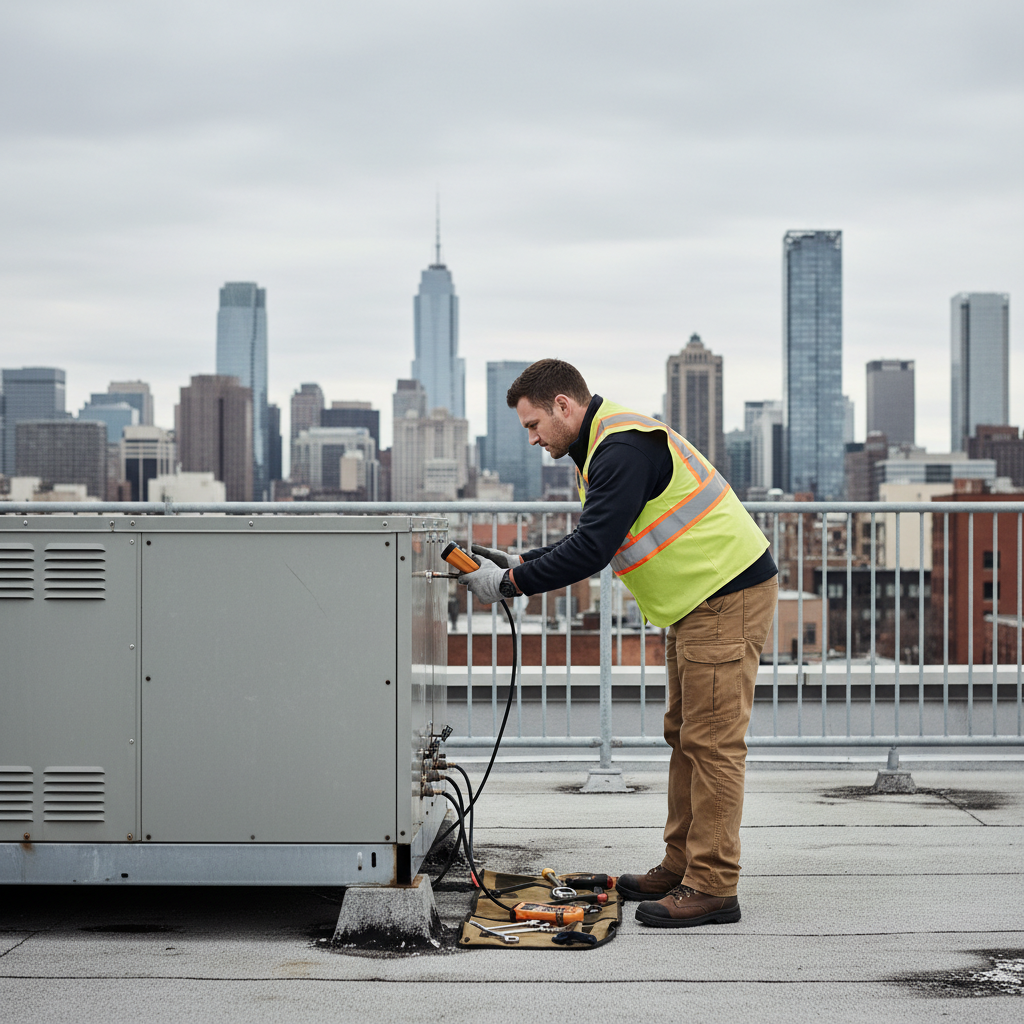
- Office rooftop: standing water around clogged drains flagged membrane risk; clearing debris and adding a strainer maintenance routine protected the deck.
- Multifamily common areas: missing handrail returns and worn stair nosings were corrected before occupancy increased—reducing slip/trip exposure.
- Healthcare tenant fit-out: insufficient door clearance at an egress route was corrected before equipment delivery, avoiding later rework.
- Retail back-of-house: a corroded mop sink connection revealed hidden leakage; targeted repair and ventilation tweaks eliminated musty odors.
- Industrial bay: belt wear and condensate drain issues on a rooftop unit were resolved before summer load—improving comfort and reliability.
- School annex: inconsistent exit lighting function was caught during walkthrough and resolved before evening programs ramped up.
- Hotel corridor: recurring ceiling stains traced to a minor plumbing leak; repairs and a brief monitoring plan verified resolution.
- Office electrical room: labeling gaps and obstructed clearances were fixed during tenant changeover, improving safety for future service calls.
- Mixed-use podium: gutter fasteners at a windward corner were reinforced to prevent seasonal detachment.
In every case, standardized photos and a same-day PDF helped owners act quickly—well before small issues snowballed into downtime.
Local context: planning inspections across the GTA
Weather swings, roof age, and heavy tenant turnover shape GTA inspection priorities. Plan around seasonal roof loads, freeze/thaw cycles, and restaurant/retail retrofits. A local team familiar with these patterns helps you catch problems early and maintain leverage in negotiations.
When working with clients around Suite 2000, we build schedules that respect seasonal realities and occupant needs. Winter roof access, spring drainage checks, and holiday retail turnovers all change the inspection rhythm. For a quick planning call, visit our official site.
Local considerations for Suite 2000
- Schedule roof walks after freeze/thaw cycles to spot fresh membrane splits and sealant failures.
- Plan tenant turnover inspections before peak retail seasons so repairs don’t collide with staffing ramps.
- Prioritize moisture tracing in shoulder months when condensation and minor leaks often emerge indoors.
Frequently Asked Questions
Buyers and managers ask about timing, scope, and limits. In short: align scope to your goals, expect a system-by-system review, and use the same-day report to negotiate or plan maintenance. Here are concise answers to common questions.
How long does a commercial inspection take?
Most small to mid-size properties can be inspected in half a day to a full day, depending on size and access. We coordinate with occupants to minimize disruption and typically deliver a same-day PDF with photos and prioritized recommendations.
Do you test every outlet, fixture, and device?
Commercial inspections use representative testing to balance thoroughness and practicality. We sample outlets, fixtures, and devices across areas and floors, focusing on safety-critical components and known risk zones. If patterns suggest broader issues, we recommend targeted follow-up.
What if you find a serious safety concern?
If we observe an urgent safety issue, we call it out immediately and document it clearly in the report. We’ll recommend engaging the appropriate licensed professional to evaluate and correct the condition before occupancy or continued operation.
Is a commercial inspection the same as a code inspection?
No. Our inspection is an observational assessment focused on condition, safety, and function. It does not replace jurisdictional code enforcement. However, many observations overlap with safety best practices, which helps owners and tenants plan corrective actions.
Key takeaways
Choose a commercial building inspector who’s certified, thorough, and fast with reporting. Standardized scopes, thermal/moisture tools, and local experience uncover risks early—giving you leverage to negotiate, plan maintenance, and keep operations safe and predictable.
- Certification and standards-based methods keep findings consistent.
- Moisture, electrical, and roof issues drive much of the avoidable risk—and they’re detectable early.
- Same-day PDF reports protect leverage during deals and turnovers.
- Seasonal planning across the GTA prevents avoidable surprises.
Conclusion and next steps
A great commercial inspection turns uncertainty into a clear, prioritized plan. If you need confidence before buying, leasing, or budgeting capital, partner with a certified, local team that documents facts in plain English and delivers a same-day PDF you can use immediately.
Ready to put this to work? Book a consultation with ASM Home & Commercial Inspection. We support buyers, tenants, investors, and managers with standardized reports, seasoned judgment, and practical next steps—across offices, retail and restaurants, multifamily, warehouses, hospitality, healthcare, education, and more.
Soft CTA: Want a quick readiness check? Reach out via our official site and ask for our pre-inspection briefing template—use it to align scope, access, and goals before we step on site.