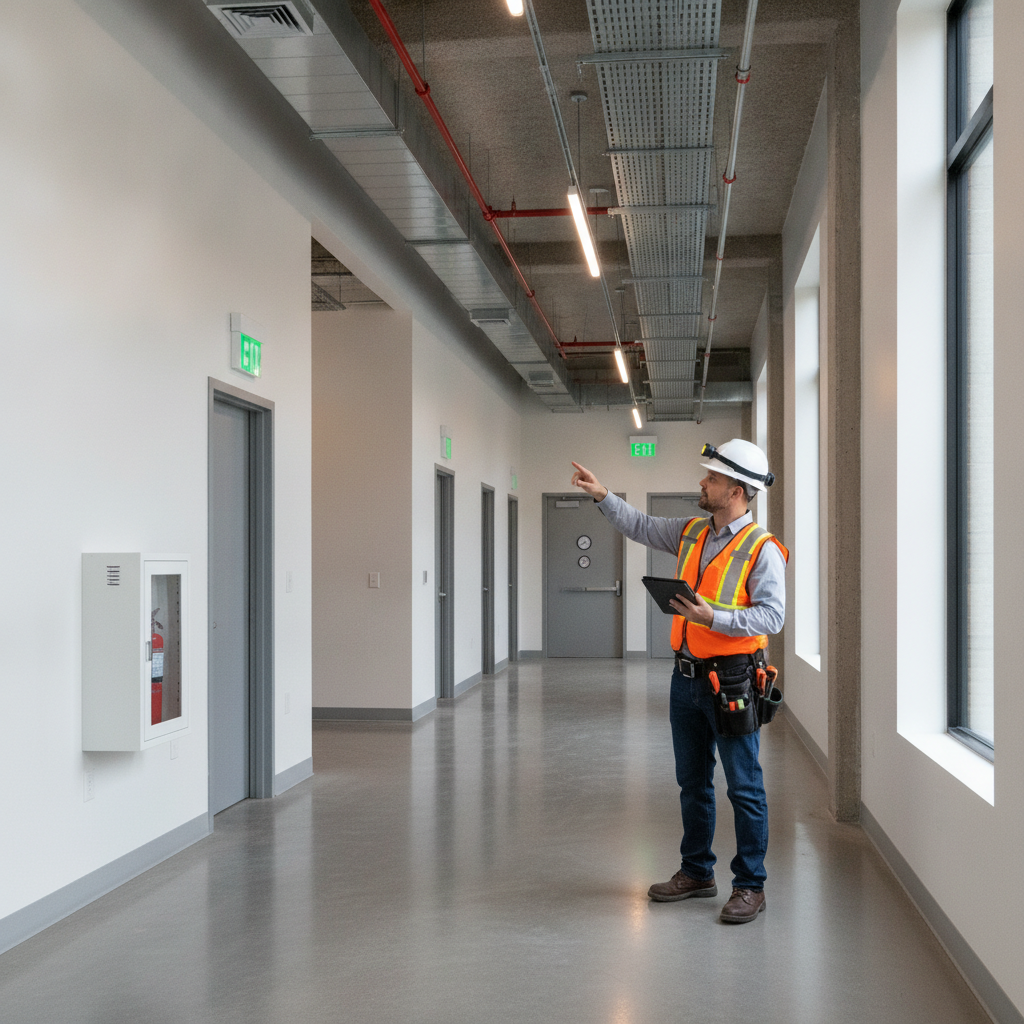
Building and safety inspection is a structured evaluation of a property’s condition and life-safety features to identify hazards, defects, and compliance gaps. It documents risks across systems like roofing, structure, electrical, plumbing, HVAC, and fire protection. In Suite 2000 and the broader GTA, ASM Home & Commercial Inspection conducts these assessments and delivers same-day PDF reports to speed up decisions.
By Asmhomeinspection • Last updated: 2026-06-19
At a Glance
A building safety inspection checks structural, mechanical, electrical, plumbing, and fire-safety elements for defects and hazards. You’ll receive prioritized findings and clear next steps. For GTA buyers, sellers, owners, and managers, it reduces risk, supports negotiations, and documents a property’s true condition fast.
This complete guide is built for homeowners, property managers, investors, and real estate professionals who want a practical, reliable playbook. It combines ASM’s certified process with checklists you can use right away.
- What a building and safety inspection includes, in plain language
- How inspections work step by step for homes and commercial sites
- When to schedule pre-purchase, pre-listing, new construction, move-in, and annual maintenance inspections
- Common issues found in roofs, foundations, plumbing, electrical, HVAC, and attics
- How to prep for faster, clearer same-day PDF reporting
Table of contents
- What is building and safety inspection?
- Why it matters
- How an inspection works (step by step)
- Types of inspections and methods
- Best practices to get more value
- Tools and resources
- Case studies and real examples
- FAQ
- Key takeaways
What Is Building and Safety Inspection?
A building and safety inspection is a systematic, visual assessment of a property’s structure and systems to locate safety issues, defects, and maintenance risks. Inspectors review components like roofing, foundation, plumbing, electrical, HVAC, and fire protection, then provide a prioritized, photo-rich report so you can take action with confidence.
In our inspections across Suite 2000 and surrounding GTA communities, we evaluate major systems and components that influence occupant safety and long-term performance. The goal is simple: confirm what’s sound, flag what’s risky, and recommend practical next steps.
- Life-safety focus: Egress, smoke/CO alarms, electrical protection, water/combustion safety, and visible fire-safety features.
- System-by-system review: Roof, attic, structure/foundation, exterior, doors/windows, plumbing, electrical, heating, cooling, and interior finishes.
- Actionable reporting: Same-day PDF reports with photos, severity ratings, and maintenance guidance so you’re never guessing.
- Use cases: Pre-purchase, pre-listing, new construction, move-in condition documentation, and annual maintenance planning.
We also integrate moisture scanning and visual clues that signal water intrusion—because unchecked moisture can undermine structural elements and create health and safety concerns over time.
Why Building Safety Inspections Matter
Building safety inspections reduce risk, protect budgets, and support negotiations. They uncover hidden hazards, prioritize repairs, and document conditions for lenders, insurers, and stakeholders. When done before closing or listing, inspections prevent surprises and help you plan smart, low-drama maintenance.
Here’s why this work changes outcomes for GTA buyers, sellers, owners, and managers:
- Risk reduction: Early detection of safety issues (e.g., missing GFCI protection, compromised fire separation) avoids emergencies.
- Negotiation power: Clear documentation supports repair requests or price adjustments during real estate transactions.
- Operational continuity: Commercial managers avoid unplanned shutdowns by catching issues during scheduled reviews.
- Insurance and lending support: Lenders and carriers often expect condition documentation, especially for older buildings.
- Regulatory alignment: Inspections help you compare conditions against widely adopted safety expectations and standards.
For example, we routinely see small issues that carry outsized risk: missing handrail returns at stairs, improperly terminated bath fan ducts in attics, or relief valves with no discharge piping at water heaters. Each seems simple—until it isn’t. A structured review makes them visible and manageable.
How an Inspection Works (Step by Step)
A modern building and safety inspection follows a clear workflow: intake, on-site review, system testing, documentation, and same-day reporting. You’ll receive photos, severity ratings, and practical recommendations so you can decide what to fix now versus plan for later.
Our certified process blends residential and commercial best practices into a single, easy-to-follow path.
- Intake and scope: Clarify property type, age, access, utilities, and goals (pre-purchase, pre-listing, new build, move-in, or annual maintenance).
- Exterior and roof review: Drainage, grading, roofing materials, flashings, gutters/downspouts, soffits, and penetrations.
- Structure and foundation: Visible cracks, deflection, moisture stains, and abnormal settlement clues.
- Mechanical systems: HVAC equipment, ductwork, filters, supply/return balance, and venting.
- Plumbing: Main shutoff, supply lines, fixtures, traps, drains, and water heater safety/venting.
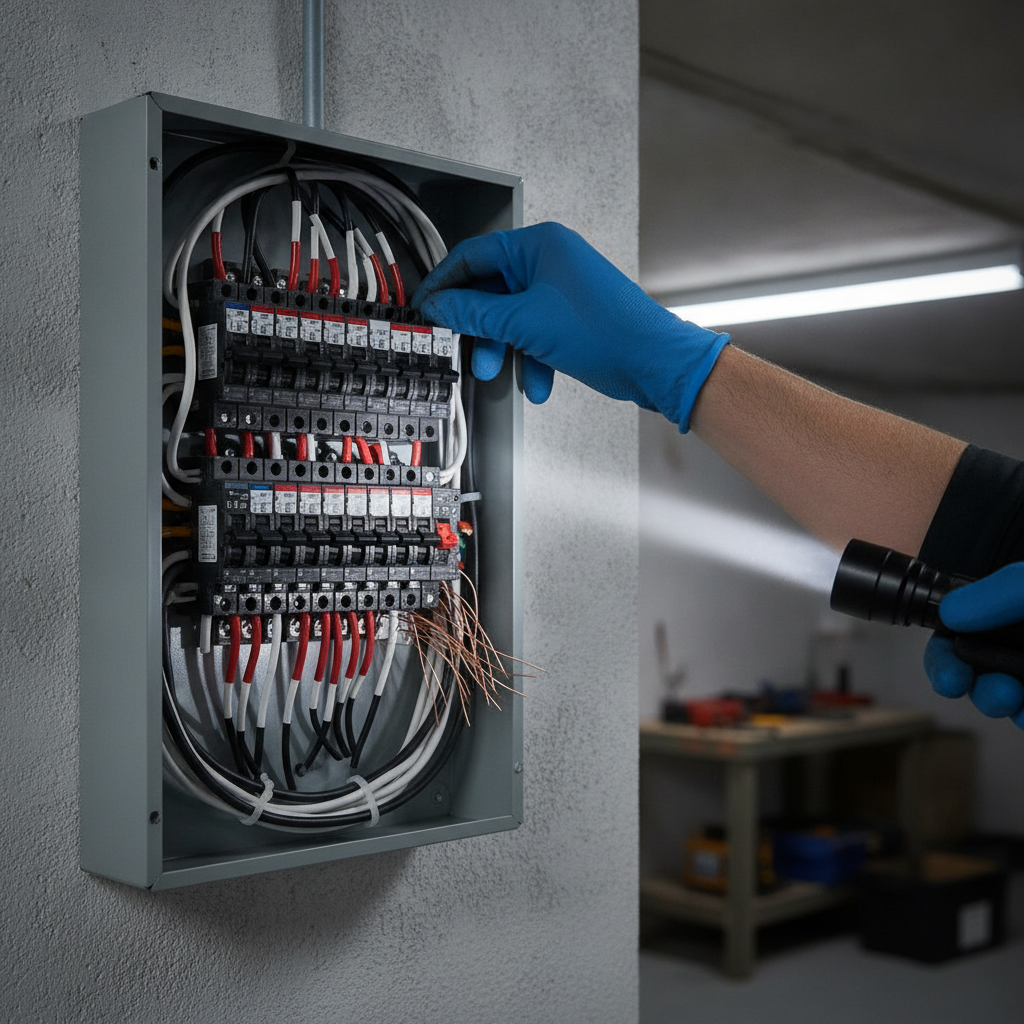
- Electrical: Service entry, panel, breakers, bonding/grounding, GFCI/AFCI protection, visible wiring practices.
- Interior safety: Egress pathways, stair geometry, handrails/guardrails, smoke/CO alarms, and window operation.
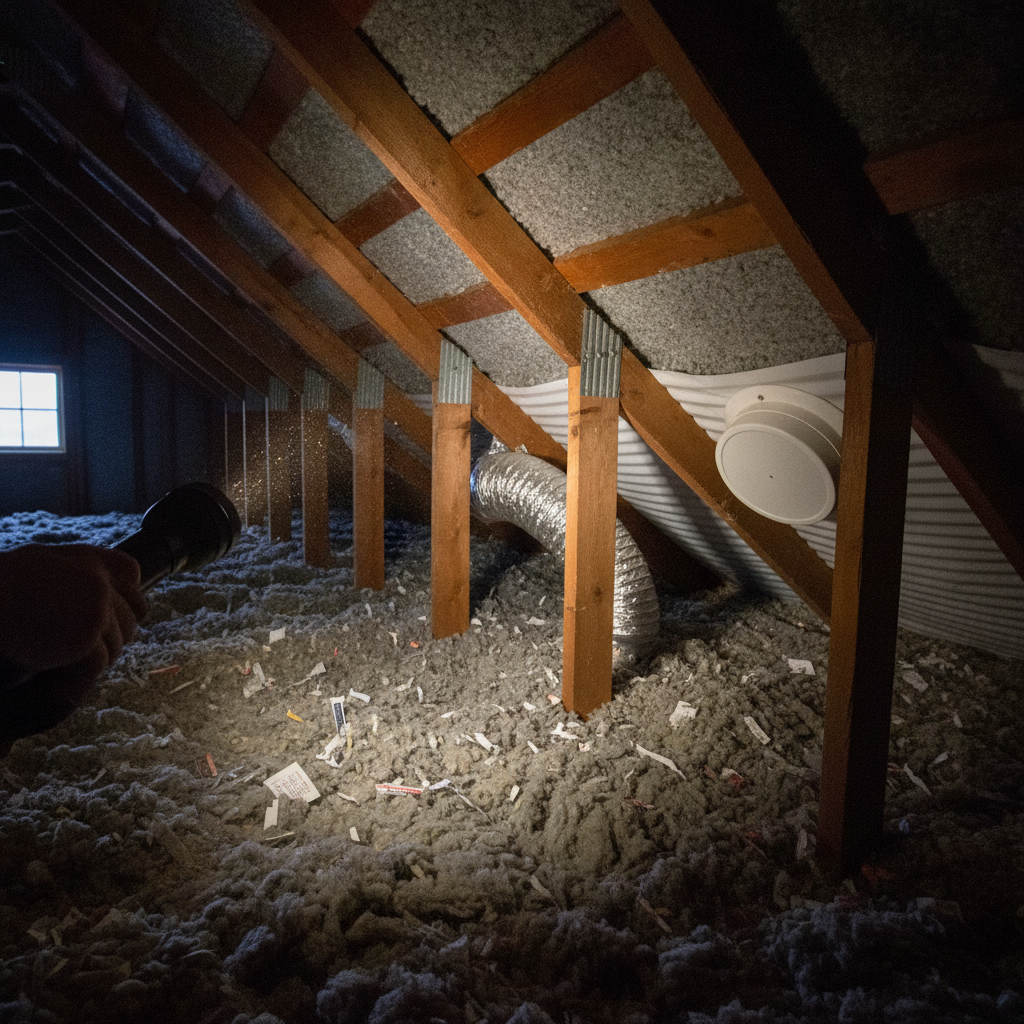
- Attic and insulation: Insulation depth, ventilation, baffles, bath fan terminations, and roof deck conditions.
- Moisture and ventilation clues: Stains, musty odors, peeling paint, swollen trim—symptoms that point to hidden issues.
- Same-day PDF report: Photo evidence, risk ratings, and maintenance planning guidance delivered fast so you can act.
| Phase | Focus | Deliverable |
|---|---|---|
| Intake | Goals, access, utilities | Scope confirmation |
| On-site review | Exterior, roof, structure, MEP, interior | Notes + photos |
| Testing | Function checks and safety features | Defect list |
| Reporting | Priorities and recommendations | Same-day PDF |
Want the process tailored to your timeline? See how ASM Home & Commercial Inspection coordinates access and reporting windows for urgent transactions.
Types, Methods, and Approaches
Inspections are optimized to your goal: pre-purchase, pre-listing, new construction, move-in, or annual maintenance. Residential and commercial scopes differ, but the core safety lens stays the same—make hazards visible, rank priorities, and guide smart action.
Residential home inspection (buyers and sellers)
- Pre-purchase: Confirms condition before you commit. We highlight safety concerns, material defects, and maintenance horizon items.
- Pre-listing: Preps your home for market, reducing renegotiation risk by solving issues before showings.
- Annual maintenance: Keeps small concerns from becoming big ones; ideal for older homes or complex additions.
- Move-in inspections: Documents baseline condition for rentals, preventing disputes later.
Core systems reviewed include roof, attic, foundation, plumbing, electrical, HVAC, interior, and exterior components. Moisture pathways—like failed flashings or unvented bathrooms—receive special attention.
Commercial property inspection (investors and managers)
- Retail, office, industrial: Focus on roof life, mechanical capacity, egress routes, and visible fire-safety features.
- Hospitality and healthcare: Pay close attention to air changes, ventilation routes, and accessibility features.
- Education and assembly: Review crowd flow, guardrails, and emergency lighting for safer operations.
Our commercial inspections reference industry-accepted safety expectations and practical maintenance realities, helping managers plan repairs without disrupting operations.
New construction inspection (pre-delivery and early occupancy)
- Pre-delivery walkthroughs: Catch workmanship issues early, before they ripple through finishes.
- Systems verification: Confirm electrical protection devices, fixture operation, and safe venting/combustion air.
- Moisture defense: Verify bath fan terminations, attic baffles, and weather barriers at penetrations.
New homes are not immune to defects. A methodical, safety-forward inspection prevents small oversights from shortening system life or impacting occupant health.
Attic inspection (pillar in our safety lens)
- Insulation and ventilation: Adequate R-value and clear air pathways limit condensation and ice-dam risk.
- Bath and dryer vents: Ducts should terminate outdoors, not in the attic.
- Roof deck clues: Stains or delamination can hint at leaks long before they’re visible inside.
Our attic inspection methods directly support whole-home safety and efficiency. It’s a critical cross-check for roof life and indoor air quality.
Best Practices to Get More Value
Get better results by preparing access, sharing concerns, and prioritizing fixes. Clear utility access, roof/attic entry, and panel reach save time. Share past repairs and known issues. Act on high-risk items fast; schedule planned maintenance for the rest.
Before inspection day
- Ensure access: Unlock utility rooms, electrical panels, attics, roofs (where safe), and mechanical closets.
- Run and label systems: Replace HVAC filters, clear returns, and label unusual shutoffs.
- Share documents: Past repairs, permits, or warranties inform better recommendations.
During the inspection
- Walk with us when possible: You’ll see conditions firsthand and understand context.
- Ask about safety priority: We’ll clarify what’s urgent versus advisory.
- Document odd behavior: Intermittent leaks or tripped breakers are clues worth noting.
After the report
- Tackle life-safety items first: Smoke/CO alarms, GFCI/AFCI protection, combustion venting, and egress issues.
- Plan preventive work: Seal penetrations, improve drainage, and service HVAC to extend system life.
- Track progress: Keep a simple maintenance log with dates and observations.
Need a prioritized punch list? Our same-day PDF report ranks items by urgency so you can move with confidence.
Tools and Resources Inspectors Use
Inspectors rely on flashlights, moisture meters, electrical testers, thermometers, and cameras to document conditions. These tools locate safety issues faster and make reports clearer—especially when moisture or wiring problems hide behind finished surfaces.
- Electrical testers: Simple plug-in tools and panel review methods help confirm protection and wiring practices. See this practical electrical inspection guide for homeowner-oriented context.
- Moisture detection: Pin and pinless meters identify damp materials so you can act before damage spreads.
- Thermal scanning: Temperature patterns can hint at missing insulation, trapped moisture, or imbalanced HVAC.
- Roof access and optics: Ladders, binoculars, or camera poles help document hard-to-reach areas safely.
- Photo documentation: Clear photos with annotations improve speed and accuracy in same-day reporting.
Electrical safety is a top concern for many owners. For additional homeowner checklists, review this plain-language home electrical safety guide. For real estate buyers evaluating risk broadly, a due diligence checklist can complement the inspection process.
Local considerations for Suite 2000
- Seasonal swings mean moisture control matters. Ensure attic ventilation, bathroom vent terminations outdoors, and sound grading to handle freeze-thaw cycles.
- Transaction timelines can be tight. Share access instructions early so the inspection and same-day reporting fit your closing calendar.
- Mixed-use and mid-rise buildings are common nearby. Clarify shared systems (roof, boilers, garages) to align expectations and plan coordination with management.
System Deep Dives: What We Actually Check
We examine safety-critical systems in a consistent order: roof, exterior, structure, plumbing, electrical, HVAC, interior, and attic. Each system has common red flags. Our report shows photos, explains risks, and outlines practical fixes you can discuss with contractors.
Roof and exterior
- Roof surface and flashings: Look for wear, lifted edges, exposed fasteners, and gaps at penetrations.
- Drainage: Gutters and downspouts should carry water away from the foundation.
- Siding and trim: Cracks, missing caulk, or soft spots signal moisture intrusion.
Structure and foundation
- Movement clues: Stair-step cracks, out-of-square doors, or sloped floors can indicate settlement.
- Moisture: Efflorescence, musty odors, or damp corners point to drainage issues.
- Framing: In basements and crawlspaces, look for notching or bored holes beyond typical allowances.
Plumbing
- Shutoffs and fixtures: Verify operation and check for leaks or corrosion.
- Water heater safety: TPR valve with discharge piping directed safely; proper venting for combustion models.
- Drains and traps: Slow drains and improper traps invite backups and odors.
Electrical
- Service and panel: Confirm capacity, labeling, bonding/grounding, and absence of scorch marks or double-lugging.
- Protection: GFCI where required; AFCI where appropriate for added fire protection.
- Fixtures and receptacles: Test representative outlets and lights; note missing covers or loose devices.
HVAC
- Heating equipment: Visual checks for venting, combustion air, and service access.
- Cooling equipment: Confirm coil cleanliness, condensate management, and airflow.
- Ductwork and filtration: Look for disconnected runs, kinks, or excessive dust indicating airflow problems.
Interior safety
- Egress and stairs: Clear pathways, sound treads/risers, graspable handrails, and secure guards where needed.
- Alarms: Smoke and carbon monoxide alarms in recommended locations; test buttons where appropriate.
- Windows and doors: Functional operation and secure locking keep occupants safe and comfortable.
Attic
- Insulation depth and uniformity: Consistent coverage reduces heat loss and condensation risk.
- Ventilation and baffles: Soffit and ridge vents need clear air paths; baffles prevent insulation from blocking intake.
- Roof deck and penetrations: Stains or daylight at nails can indicate leaks or under-driven fasteners.
Case Studies and Real-World Examples
Real inspections reveal patterns: small misses create big risks. These brief case snapshots show how a building safety inspection prevents surprises, clarifies negotiations, and guides targeted repairs—all within a clear, same-day report.
Buyer due diligence: townhome with hidden attic moisture
- Finding: Bath fan duct terminated in the attic, wet insulation nearby.
- Risk: Elevated moisture, potential mold growth, and roof deck damage over time.
- Outcome: Buyer negotiated a repair credit and required proper vent termination before closing.
Pre-listing tune-up: detached home with stair safety issues
- Finding: Handrail returned short of the wall; loose guard at an elevated deck.
- Risk: Fall hazard for showings and move-in.
- Outcome: Seller remedied items quickly, reducing renegotiation risk and improving buyer confidence.
Commercial warehouse: service continuity risk
- Finding: Aging roof membrane with ponding; missing signage at electrical panels.
- Risk: Leak-related product damage and slower emergency response.
- Outcome: Facilities team scheduled targeted roof repairs and updated labeling during off-hours.
New construction: comfort and efficiency
- Finding: Several supply registers blocked by carpeting; no baffles at multiple soffit bays.
- Risk: Reduced airflow and potential condensation in the attic.
- Outcome: Builder corrected issues before handover, improving comfort from day one.
Planning and Coordination Tips
Clear logistics make inspections smoother: confirm access, utilities on, pets secured, and roof/attic availability. Share your top concerns so we can focus attention. Expect a same-day PDF with photos, priorities, and next steps you can act on immediately.
- Access window: Provide lockbox info or meet on-site. Confirm keys for mechanical rooms and garages.
- Utilities: Water, power, gas should be on to permit function checks.
- Safety: We work safely around occupants and pets; please secure animals during the visit.
- Post-visit call: We’re available to walk through findings so you feel confident about the plan.
Inspection Checklists and Handy References
Use simple, room-by-room lists to prepare. Note leaks, trips, odd noises, or comfort issues. Label unusual shutoffs. These small steps help the inspector verify concerns faster and produce a clearer report.
- Electrical safety: Consider homeowner-friendly references like this electrical construction guide to understand basic terms and components you may hear referenced.
- Commercial kitchens: Operations teams can review a kitchen safety checklist to prep before a formal facility review.
- Real estate due diligence: Pair your inspection with a buyer’s due diligence checklist to keep negotiations organized.
Frequently Asked Questions
Most clients ask about timing, scope, and reporting. Expect a visual, safety-focused review of major systems, prioritized findings, and a same-day PDF. You’ll know what to fix now, what to monitor, and what to plan for.
What does a building and safety inspection include?
It covers roof, exterior, structure, plumbing, electrical, HVAC, interior safety, and the attic. Inspectors document defects, hazards, and maintenance items, then deliver a prioritized, photo-rich report with practical recommendations.
When should I schedule an inspection?
Schedule before closing (pre-purchase), before listing (pre-listing), during new construction handover, at rental move-in, and annually for maintenance. These touchpoints prevent surprises and help you plan repairs on your terms.
Do you provide same-day PDF reports?
Yes. ASM Home & Commercial Inspection delivers same-day PDF reports with photos, risk ratings, and next steps. That speed supports fast-moving real estate transactions and busy facility teams.
How should I prepare my property?
Ensure utilities are on, unlock utility spaces, clear access to the panel and attic, and secure pets. Share any prior repairs, warranties, or concerns. These steps help your inspector verify more in less time.
Key Takeaways
A building safety inspection makes risks visible and manageable. Prioritize life-safety fixes, plan preventive work, and use photo-rich reports to negotiate confidently. The result is fewer surprises, safer spaces, and smarter long-term maintenance.
- Safety-first scope spanning structure, MEP systems, and fire-safety elements
- Best scheduled before closing/listing, at handover, move-in, and annually
- Same-day PDF reporting accelerates decisions and reduces uncertainty
- Moisture control and attic ventilation are foundational to durability
- Use prioritized punch lists to plan repairs without drama