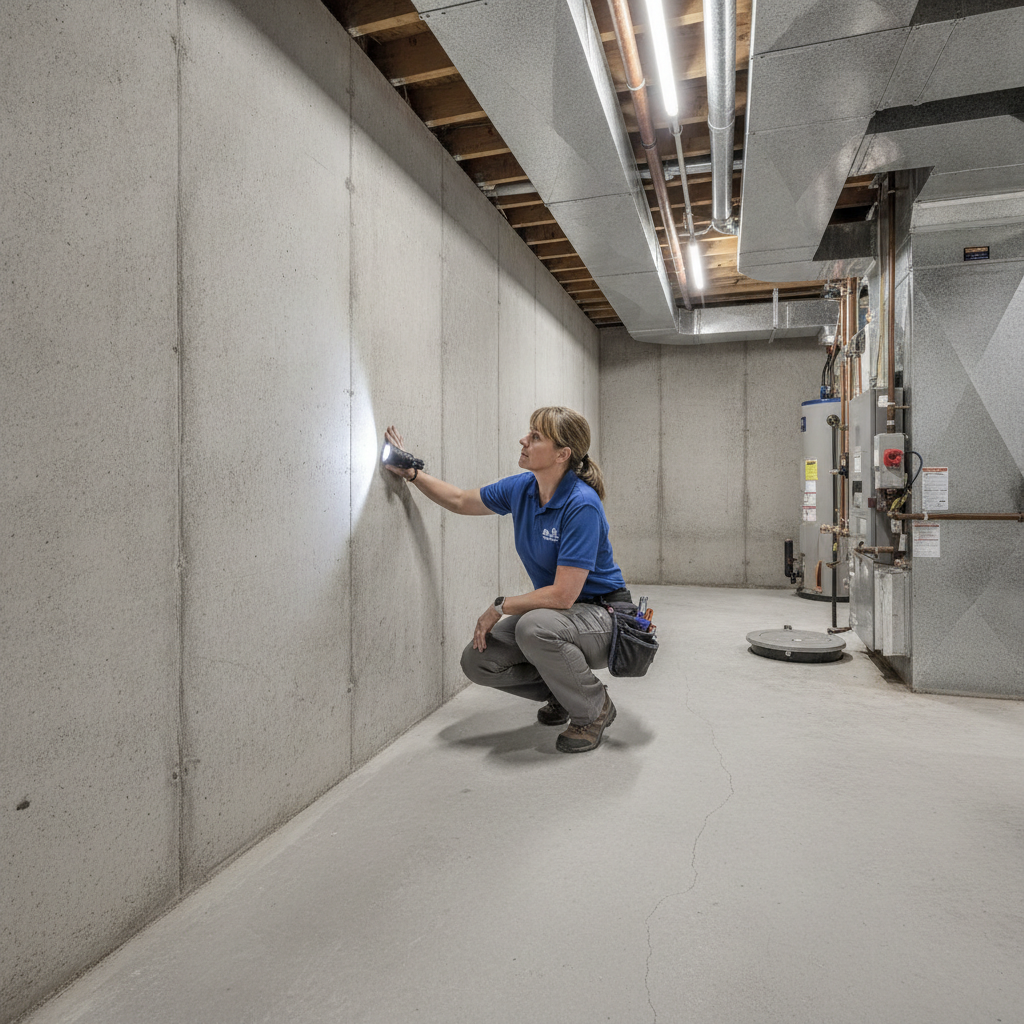
Basement inspection is a focused evaluation of a home’s lowest level for structure, moisture, drainage, and safety risks. Inspectors document defects with photos and plain-English notes so buyers and owners can act with confidence. In Suite 2000 and across the GTA, clay soils and freeze–thaw cycles make these findings especially important.
By Asmhomeinspection • Last updated: 2026-07-12
Summary
A thorough basement inspection finds early signs of water, structural movement, and unsafe systems before they escalate. In the GTA, soil movement and winter freeze–thaw amplify risk, so catching issues at the basement level protects the entire home and supports smarter decisions.
Below, we explain what’s included, how pros work step-by-step, seven red flags we see most often, and how this integrates with a full residential home inspection. You’ll also see exactly what to expect from our process and report delivery.
| Service area | Greater Toronto Area (GTA), including Suite 2000 |
|---|---|
| Certifications | InterNACHI (residential) and CCPIA (commercial) |
| Report delivery | Same-day PDF with photos and prioritized next steps |
| Included systems | Foundation/structure, moisture and drainage, insulation/vapor control, visible plumbing/electrical, HVAC reach, life safety |
Suite 2000/GTA local tip
Finished basements are common locally. Before we arrive, clear access to the sump pit, electrical panel, main water line, and the cold joint where the floor meets the wall. Simple access improves accuracy without disturbing finishes and speeds up same-day reporting.
What Is a Basement Inspection (and Why It Matters in the GTA)
A basement inspection is a systematic review of structure, moisture control, and visible systems in the lowest level. GTA homes face clay-driven movement and winter moisture stress, so basement findings often reveal root causes behind bigger whole-house problems.
We focus on how water should leave the property, how structure bears load, and how systems stay safe in a damp-prone area. Buyers use our report to negotiate confidently. Owners use it to prioritize maintenance and prevent recurring issues that finished walls often hide.
Local considerations for Suite 2000
- Seasonal movement: expect small vertical cracks to “breathe” through winter; we measure and monitor, noting any active moisture.
- High water table pockets: we verify the sump setup, discharge path, and check valve to avoid cycling water back to the foundation.
- Rim-joist condensation: older retrofits may lack air sealing; we look for staining, rusted fasteners, or moldy insulation at cold corners.
At a Glance: What Gets Checked
Inspectors assess structure, moisture, and safety: foundation walls and slab, efflorescence and seepage lines, sump and drainage, insulation/vapor control, visible plumbing and electrical, HVAC reach, and egress/handrails. Findings are summarized in a same-day PDF.
- Foundation/structure: Wall type, crack patterns, beam posts, joist bearing, slab heave/settlement.
- Moisture/drainage: Efflorescence, musty odors, staining at the floor–wall seam, sump basin, check valve, discharge routing.
- Insulation/vapor control: Rim-joist insulation, vapor barriers on exterior walls, condensation clues.
- Plumbing: Main shutoff, supply/drains, cleanouts, corrosion, slow leaks at traps and valves.
- Electrical: Panel access/labeling, bonding/grounding, open junctions, GFCI/AFCI presence where visible.
- HVAC reach: Duct runs, return air in finished rooms, clearance around fuel-fired appliances.
- Life safety: Egress windows/doors in finished spaces, stair handrails/guards, trip hazards.
For a contractor’s framing perspective on clearances and damp-proofing details, see this practical basement framing guide—useful context alongside a professional basement inspection.
What a Pro Checks Step by Step
Pros follow a repeatable path: verify exterior drainage, scan interior for moisture, evaluate structure, test sump/drainage, verify insulation/vapor strategy, review visible plumbing/electrical, and confirm safety. Each step includes measurements and photos for clarity.
- Exterior drainage orientation: We want consistent slope away from the home (a common practice target is roughly 6 inches over 10 feet). Downspouts need extensions to move water well away.
- Interior moisture scan: Odor, staining, and tools (thermal camera, moisture meter) map damp zones. Wood above roughly 20% moisture content is a red flag in a conditioned space.
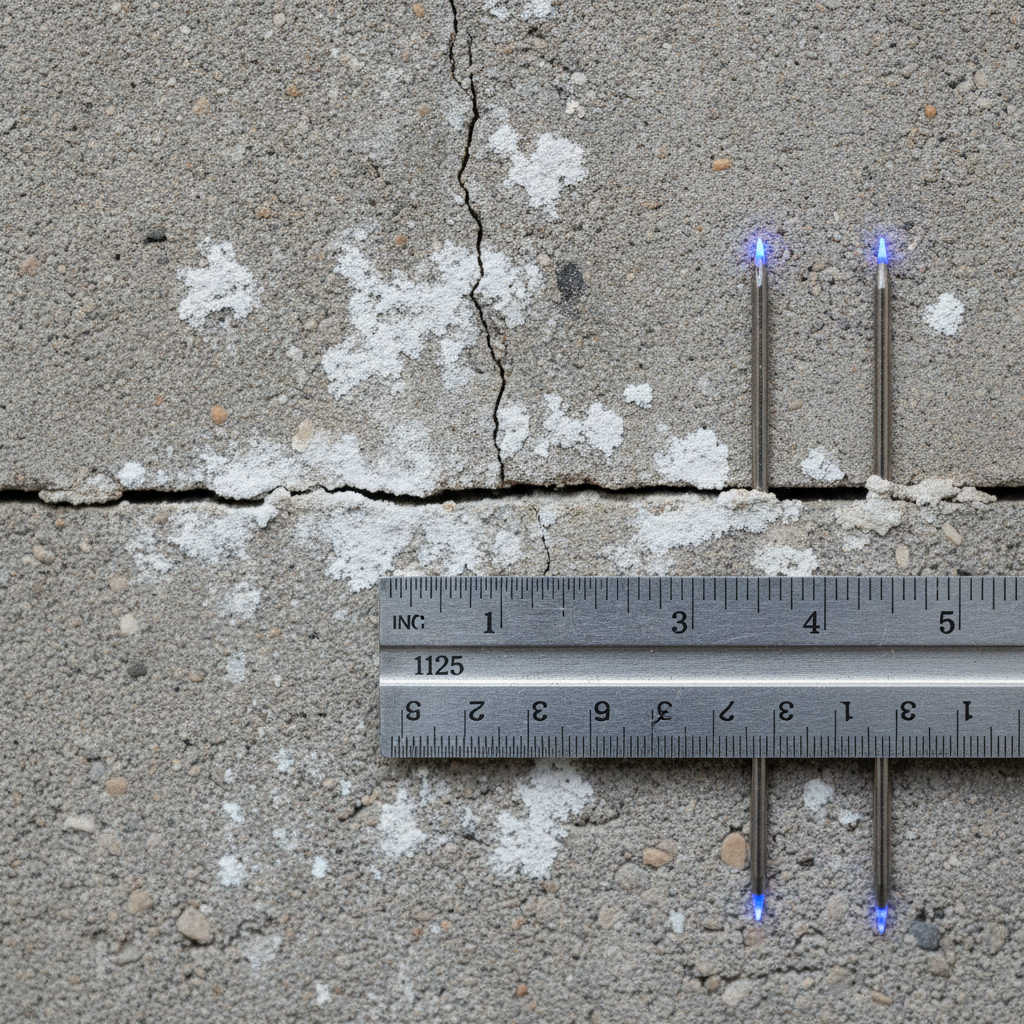
- Structural review: We track crack width and direction. Horizontal cracks in block walls concern us more than vertical hairlines in poured walls.
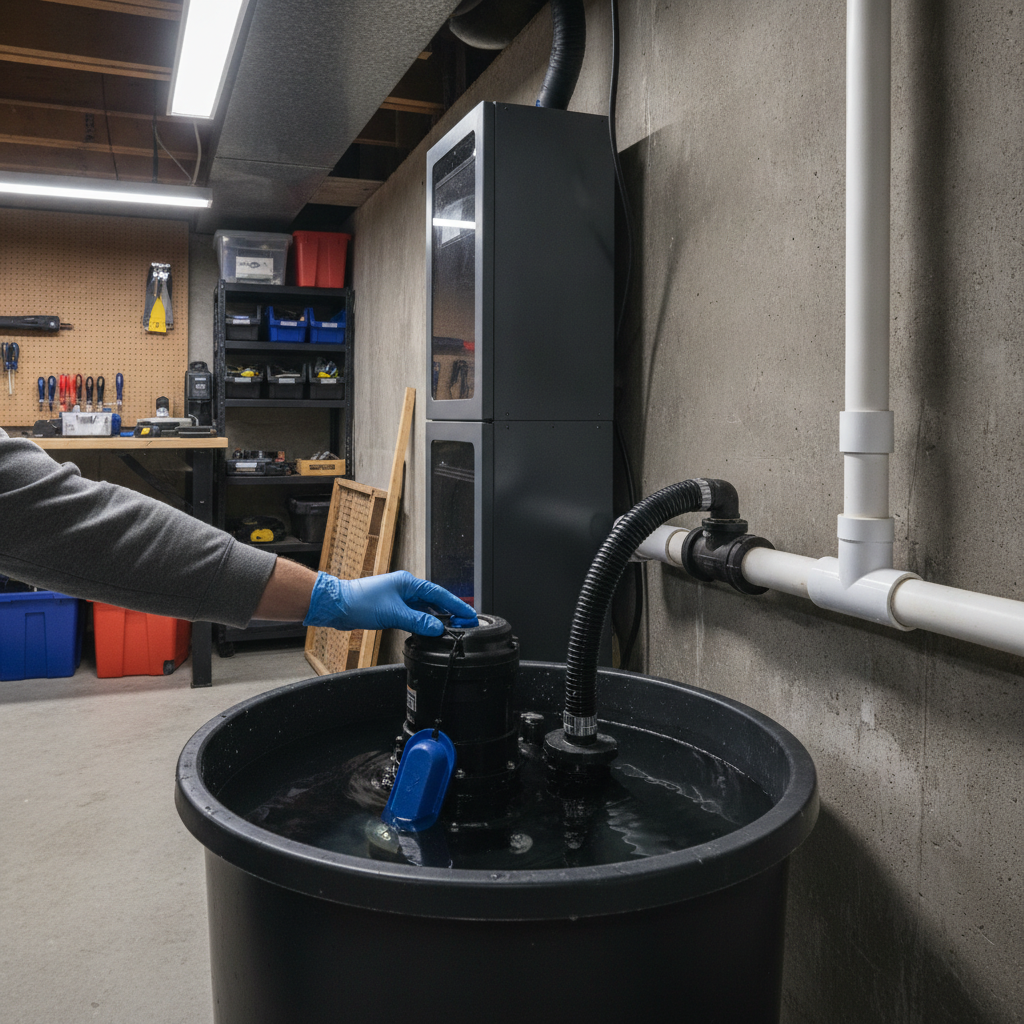
- Drainage systems: We inspect the sump pit, test the float, confirm a working check valve, and verify the discharge path doesn’t recycle water back to the footing.
- Insulation and vapor: We look for continuous insulation at rim joists and proper vapor control on exterior walls to prevent condensation in winter.
- Plumbing/electrical: We check for corrosion, active drips, and unsafe DIY wiring or open splices—especially in ceiling drops of finished basements.
- Safety checks: We verify egress and guard/handrail integrity at basement stairs and note clearances at mechanicals.
If you’re curious about common leak pathways, this overview of leaky basement causes complements what we diagnose during an inspection.
Red Flags GTA Inspectors See Most Often
Seven issues dominate our reports: active seepage, heavy efflorescence bands, horizontal cracking, slab heave, rusted or loose columns, improper sump discharge or missing check valve, and moldy rim joists. Each points to water or movement stress that escalates if ignored.
- Active water entry at the cold joint: The floor–wall seam is the number one spot we see seepage. Fresh staining or damp carpet edges after rain mean drainage isn’t coping.
- Efflorescence “tide lines”: White mineral bands tell the story of repeated moisture. A continuous band several inches high suggests recurring hydrostatic pressure rather than a one-off spill.
- Horizontal cracks in block walls: Anything approaching or exceeding about 1/8 inch (≈3 mm), especially with inward bowing, deserves prompt structural evaluation. We flag these clearly.
- Heaving or settled slab: Differential movement (for example, about 1/2 inch or more between panels) hints at subgrade issues or frost impacts that can telegraph through finishes.
- Corroded steel columns or loose base plates: Rust-through or wobbly posts reduce load capacity. We look for solid bearing and intact connections.
- Sump system problems: Missing check valve, short or uphill discharge, or a pump that doesn’t cycle on command are reliability risks—especially in high water table pockets.
- Moldy rim joists/corners: Dark spotting and musty odor at cold corners often trace back to poor insulation or air sealing. We recommend improving air/vapor control and addressing humidity.
We don’t hedge on safety: horizontal cracking with bowing, energized open wiring, or combustion appliances starved of air get top-priority callouts in our same-day report.
How Basement Inspection Fits Into a Full Home Inspection
Basement findings anchor the home’s moisture and structure narrative. We connect them to roof drainage, grading, plumbing, electrical safety, HVAC performance, and even attic ventilation to deliver one coherent, prioritized report.
Patterns matter. Roof and gutter issues often explain basement staining. Poor attic ventilation can echo as condensation at cold basement corners. Our integrated approach links basement results to roof, attic inspection, plumbing, electrical, HVAC, and life-safety items. Explore our scope on the Asmhomeinspection site.
Investors, buyers, and sellers rely on this synthesis to compare homes apples-to-apples and to plan practical fixes before listing or closing.
What to Expect From ASM: Process, Timing & Reporting
We schedule quickly across the GTA, complete a systematic basement inspection as part of your full inspection, and deliver an easy-to-read same-day PDF with photos and next steps. You get clear risk levels, not jargon.
- Booking and prep: We confirm access to the sump pit, electrical panel, main water line, and mechanicals. Start here: book with ASM.
- On-site method: We follow a consistent sequence so finished spaces still get a thorough evaluation.
- Tools we may use: Moisture meter, thermal camera for cold spots, and basic electrical testers where appropriate.
- Same-day PDF report: Photos, measurements, and a prioritized action list you can share with contractors or your agent. See our report format.
- Next steps: When specialized repair is advisable, we note the trade (e.g., foundation contractor, electrician) and what to request in estimates.
Planning upgrades later? A perspective on green basement remodeling shows why correct insulation and vapor control matter after repairs.
Frequently Asked Questions
These concise answers address timing, finished spaces, moisture thresholds, and sump reliability so you can take fast, practical action.
How long does the basement portion usually take?
It’s a focused segment within your full home inspection. Access, size, and how finished the space is drive timing. We always prioritize the cold joint, sump setup, main plumbing lines, and the panel area for safety and moisture clues.
Do you look behind finished walls?
We don’t remove finishes, but we check accessible panels and utility areas and use tools and observations to infer hidden conditions. If evidence points to concealed moisture, we recommend targeted, invasive follow-up by the appropriate trade.
What humidity or moisture levels are concerning?
In general, indoor relative humidity above about 60% and wood readings around or above 20% are risk markers for mold growth and material deterioration. We document readings and recommend dehumidification, air sealing, or drainage corrections as needed.
Where should a sump pump discharge?
Away from the foundation to a proper outlet so water doesn’t recycle back into the drain tile. We also look for a functioning check valve and test the float so the pump cycles on command.
Key Takeaways
- Basement inspection findings often explain bigger whole-house issues.
- Seven red flags—especially horizontal cracking and sump discharge errors—deserve fast action.
- Finished basements require smart access and moisture mapping, not guesswork.
- Same-day PDF reports help buyers negotiate and owners plan maintenance.
- Start scheduling on the Asmhomeinspection site.
Conclusion
A disciplined basement inspection reduces risk, clarifies priorities, and supports confident moves—whether you’re buying, selling, or maintaining a GTA home. The earlier you find moisture or movement, the simpler and safer the fix.
Ready to assess your home’s foundation, drainage, and safety? Book a residential home inspection in Suite 2000 through our Asmhomeinspection homepage. We’ll deliver a clear, same-day PDF with photos, measurements, and next steps you can act on quickly.